
BEDS2
BATHS1 full 1 partial
SQUARE FEET1,145
MLS#24193086
STATUSActive
PROPERTY TYPEResidential - Townhouse
SUBDIVISIONRyefield
Property Description
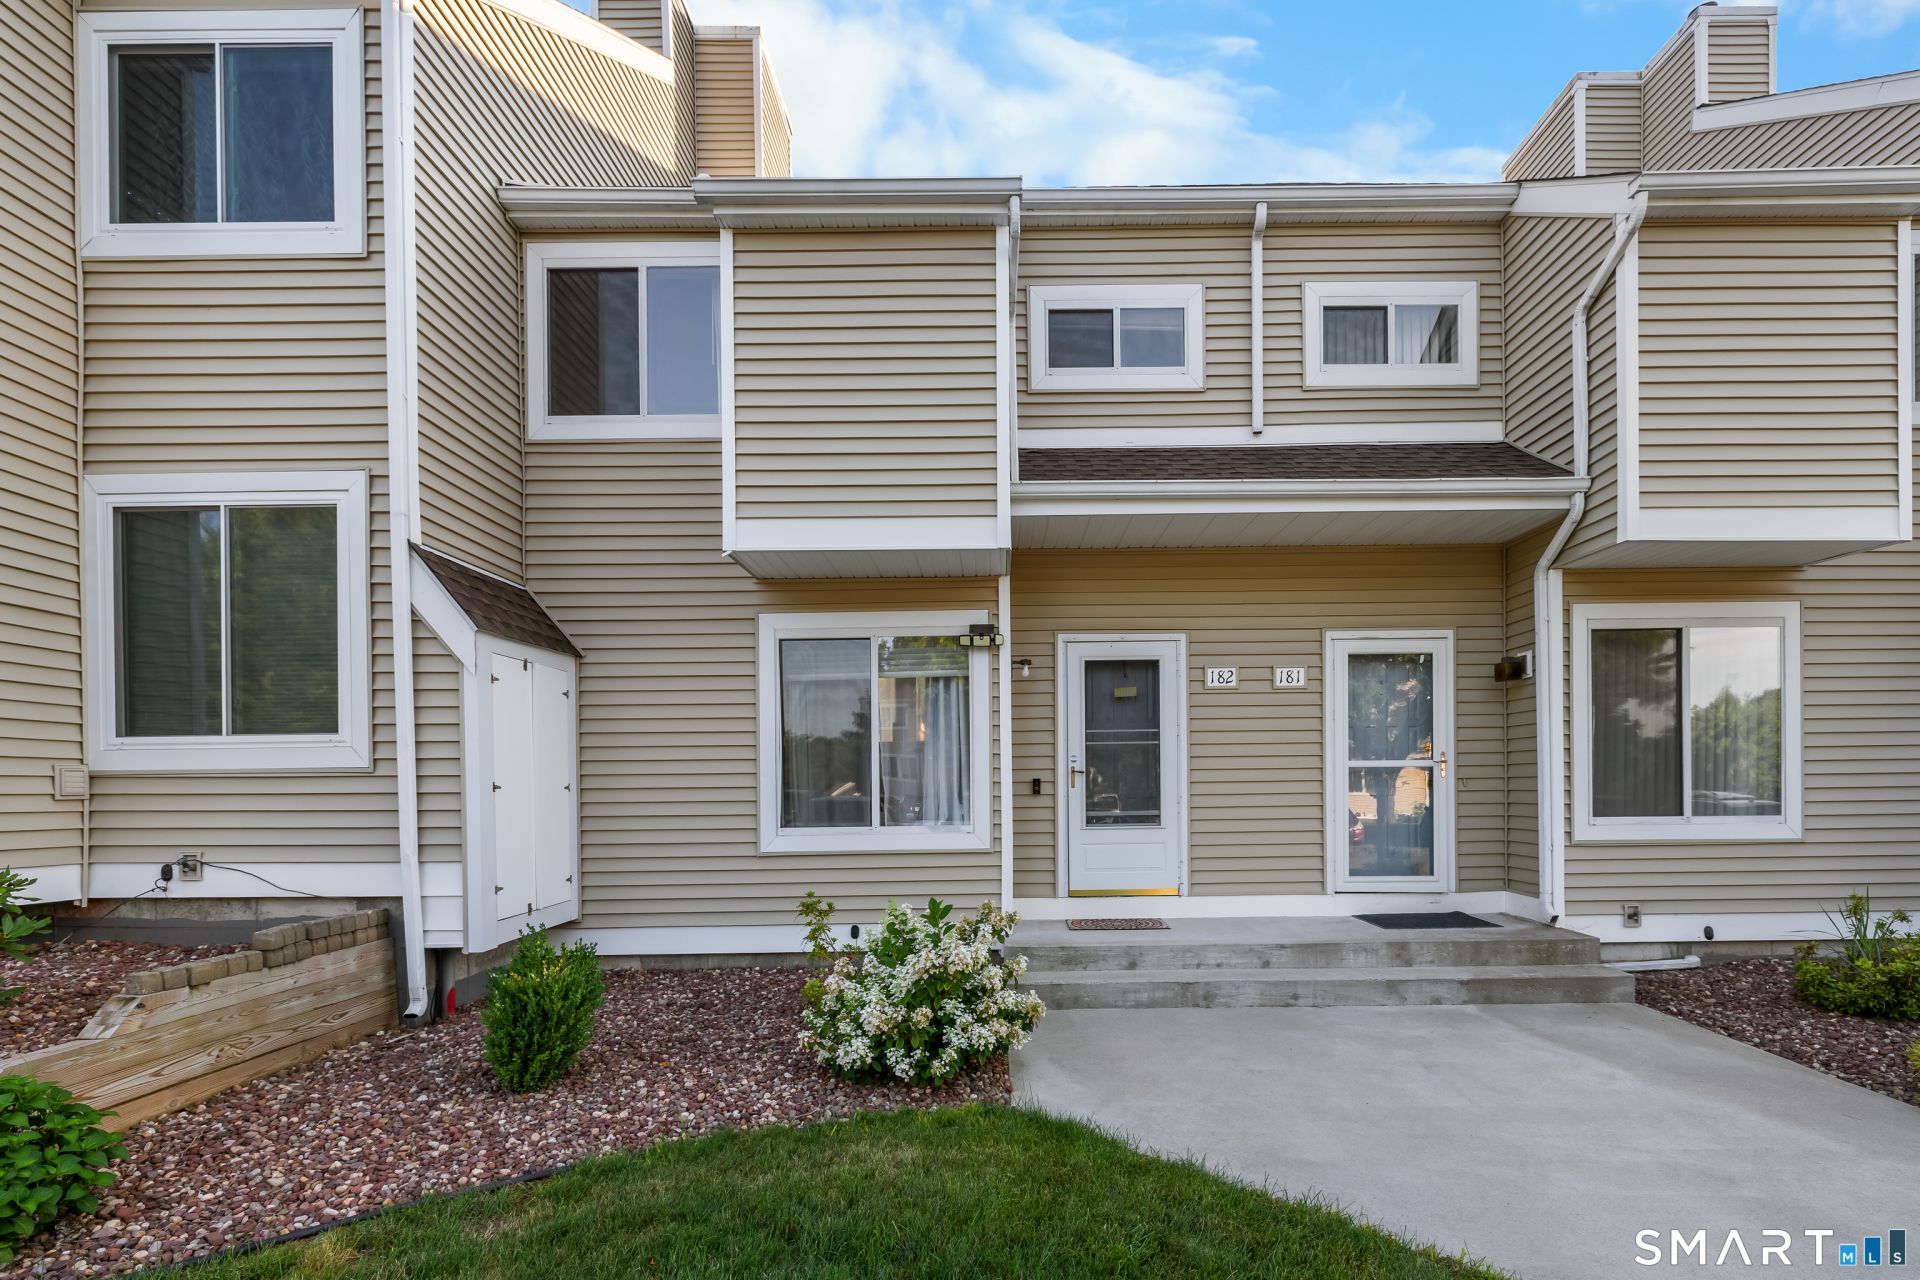
Brand-New Foundation! Welcome home to this 2-bedroom, 1.5-bath condo in Ryefield offering the perfect blend of comfort, convenience, and low maintenance living. The spacious living room provides an inviting setting for relaxing or entertaining, while the dining area flows seamlessly into the kitchen, creating an easy, open feel throughout the main level. A convenient half bath just off the kitchen adds practicality for everyday living. Upstairs, you'll find two generously sized bedrooms with ample closet space, along with a full bath. Additional highlights include in unit laundry, natural gas heat for year-round efficiency, and hardwood flooring that adds warmth and character. A newer rear deck offers a great spot for morning coffee or evening unwinding. The property also features additional basement space ideal for laundry, storage, or hobby needs. Located close to shopping, dining, and major commuter routes, this condo delivers both comfort and convenience in a desirable area. Property being sold "as is" "where is".
Property Features
Property Type: Residential - Townhouse
Basement: Full
Cooling: Wall Unit
Fuel Type: Natural Gas
Heating: Hot Water
Home Style: Townhouse
Taxes: $2,707
Year Built: 1985
Feature Descriptions
Appliances: Oven/Range, Microwave, Refrigerator, Dishwasher, Washer, Dryer
Association Fee Includes: Grounds Maintenance, Trash Pickup, Snow Removal, Property Management
Days on Site: 6
Exterior: Deck
Exterior: Vinyl Siding
Lot: Level Lot
Parking Spaces: 2
Sewer: Public Sewer Connected
Units: 204
Water: Public Water Connected
Waterfront: Not Applicable
Local Schools
High School: Rockville
Elementary School: Maple Street
Listed By / Shown By
Listing By
Agency Name: Berkshire Hathaway NE Prop.
Agent Name: Kathleen L. Haugh
Agency Phone: (860) 633-3674
Shown By
Agency Title: Coldwell Banker Choice Properties
Agency Phone: 833-88-CHOICE (2-4642)

Estimate Your Payment
Estimated Payment
$ 779.12 per month $489.40 Principal & Interest $225.58 Property Tax $64.14 Homeowner's InsuranceChange Payment Information
Broker Headquarters, 621 Columbia St. Suite 800, Cohoes, NY 12047
Disclaimer:
All information deemed reliable but not guaranteed. All properties are subject to prior sale, change or withdrawal. Neither listing broker(s) or information provider(s) shall be responsible for any typographical errors, misinformation, misprints and shall be held totally harmless. Listing(s) information is provided for consumers personal, non-commercial use and may not be used for any purpose other than to identify prospective properties consumers may be interested in purchasing. Information on this site was last updated 07/27/2026. The listing information on this page last changed on 07/27/2026. The data relating to real estate for sale on this website comes in part from the Internet Data Exchange program of Delta Media Group MLS (last updated Mon 07/27/2026 12:07:23 AM EST) or GSMLS (last updated Sun 07/26/2026 11:54:16 PM EST) or SMART MLS (last updated Sun 07/26/2026 10:58:30 PM EST) or New York State Alliance MLS (last updated Mon 07/27/2026 12:03:04 AM EST) or Hudson Valley Catskill Region MLS (last updated Mon 07/27/2026 12:01:13 AM EST) or My State MLS (last updated Sun 07/26/2026 11:30:13 PM EST) or Berkshire MLS (last updated Sun 07/26/2026 8:13:18 PM EST) or OneKey MLS (last updated Mon 07/27/2026 12:00:25 AM EST). Real estate listings held by brokerage firms other than Coldwell Banker Choice Properties may be marked with the Internet Data Exchange logo and detailed information about those properties will include the name of the listing broker(s) when required by the MLS. All rights reserved.
The data relating to real estate for sale on this website appears in part through the SMARTMLS Internet Data Exchange program, a voluntary cooperative exchange of property listing data between licensed real estate brokerage firms, and is provided by SMARTMLS through a licensing agreement. Listing information is from various brokers who participate in the SMARTMLS IDX program and not all listings may be visible on the site. The property information being provided on or through the website is for the personal, non-commercial use of consumers and such information may not be used for any purpose other than to identify prospective properties consumers may be interested in purchasing. Some properties which appear for sale on the website may no longer be available because they are for instance, under contract, sold or are no longer being offered for sale. Property information displayed is deemed reliable but is not guaranteed. . Copyright 2021 SmartMLS, Inc.
Privacy Policy / DMCA Notice / ADA Accessibility


The data relating to real estate for sale on this website appears in part through the SMARTMLS Internet Data Exchange program, a voluntary cooperative exchange of property listing data between licensed real estate brokerage firms, and is provided by SMARTMLS through a licensing agreement. Listing information is from various brokers who participate in the SMARTMLS IDX program and not all listings may be visible on the site. The property information being provided on or through the website is for the personal, non-commercial use of consumers and such information may not be used for any purpose other than to identify prospective properties consumers may be interested in purchasing. Some properties which appear for sale on the website may no longer be available because they are for instance, under contract, sold or are no longer being offered for sale. Property information displayed is deemed reliable but is not guaranteed. . Copyright 2021 SmartMLS, Inc.
Privacy Policy / DMCA Notice / ADA Accessibility

This site is hosted, designed and copyright
© 1994 - 2026 by
Delta Media Group, Inc. -- Patent Pending --
Coldwell Banker® and the Coldwell Banker Logo are registered service marks owned by Coldwell Banker Real Estate LLC. C.B. Choice Properties, INC. fully supports the principles of the Fair Housing Act and the Equal Opportunity Act. Each franchise is independently owned and operated. Any services or products provided by independently owned and operated franchisees are not provided by, affiliated with or related to Coldwell Banker Real Estate LLC nor any of its affiliated companies.
60 Old Town, Unit 182 | MLS# 24193086
This townhouse located at 60 Old Town, Unit 182, Vernon, CT 06066 is currently listed for sale with an asking price of $219,900. This property was built in 1985 and has 2 bedrooms and 1 full and 1 partial baths with 1145 sq. ft. Old Town, Unit 182 is located in the Ryefield subdivision. Search Ryefield real estate on www.coldwellbankerchoice.com today.