
BEDS4
BATHS4 full 2 partial
SQUARE FEET2,892
MLS#1021074
STATUSActive
PROPERTY TYPEResidential - Condominium
SCHOOLSyosset
Property Description
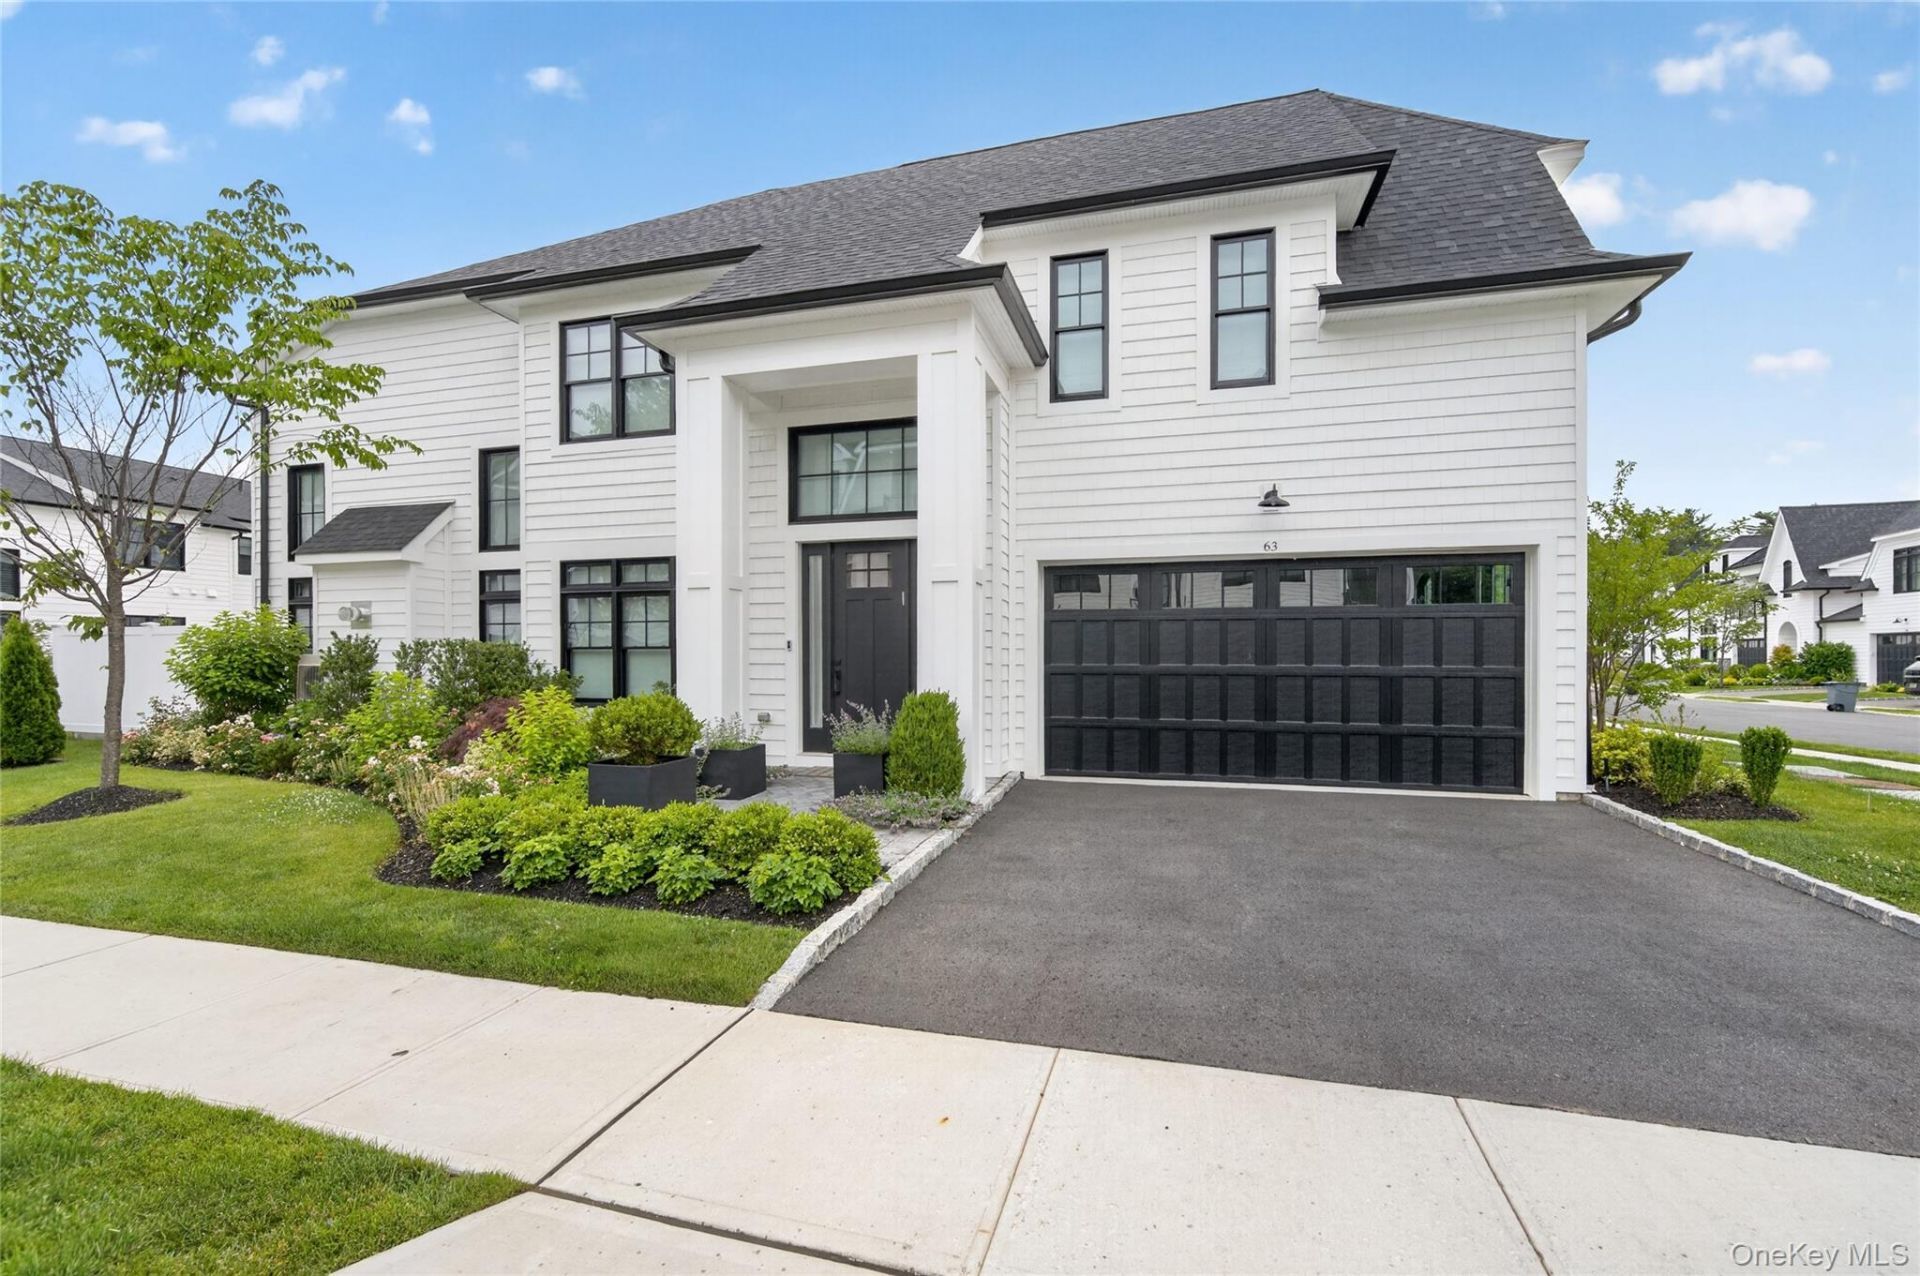
A coveted corner F-Model at The Sagamore at Mills Pond - thoughtfully designed, beautifully finished, and ready to be called home. This is the one that stands out. Positioned as a corner unit facing South, the home gets exceptional natural light and a sense of privacy. Soaring ceilings and high-end finishes throughout make it clear this home was done to perfection. The living room, dining room, flow naturally together - great for entertaining but equally comfortable for everyday life. Beautiful custom finishes include wall coverings, upgraded wood floors, gas fireplace, mouldings, window treatments, lighting systems, and build-ins. Step outside to a private extended Trex deck with space for both outdoor dining and lounging, a seamless way to extend your living space. The upgraded kitchen is a true showstopper. Custom wood cabinetry extended to as wide and high as possible, marble countertops, and a large center island anchor the space, while the appliance lineup speaks for itself: a 6-burner Wolf cooktop, full Wolf oven, additional Wolf wall oven, Wolf microwave oven, Wolf warming drawer, and a Sub-Zero refrigerator/freezer, dishwasher, finished with a stainless steel hood. A separate fitted pantry and dedicated laundry room are right off the kitchen, keeping everything organized and out of sight.The primary suite on the main floor is a calm, comfortable retreat. Motorized Shades ensure privacy. Two fitted walk-in closets provide generous, well-organized storage. The bathroom features; double sinks, marble countertops, a marble shower, and a Toto washlet. Upstairs, there are two more bedrooms with en-suite baths, each with fitted walk-in closets. A large den/library complete with custom built ins round out the second floor, adding flexibility for a home office, reading room, playroom, or whatever your needs may be. Leaving no stone unturned, the two car garage is well-appointed featuring built-in storage solutions that complement the home's exceptional amenities.The lower level has a lot to offer: a dedicated exercise room, powder room, a bedroom with a full en-suite bathroom, a custom dog washing and grooming station, a spacious media room, and an additional flexible room that could easily become a recreation room, home office, or extra storage. There's genuine room to grow here.Club amenities include 24 hour security gatehouse, a clubhouse with a pool, tennis/pickleball court, golf simulator, 2 outdoor kitchens, putting green, fire pit and a screening room. Corner F-units at The Sagamore at Mills Po
Property Features
Property Type: Residential - Condominium
Basement: Yes
Basement: Finished
Cooling: Central Air
Fireplaces: 1
Garage: 2
Heating: Natural Gas
Home Style: Other
Lot Size: 0.07 Acres
Stories: 2.0
Taxes: $4,669
Year Built: 2024
Amenities
First Floor Bedroom
First Floor Full Bath
Breakfast Bar
Built-in Features
Central Vacuum
Chandelier
Chefs Kitchen
Double Vanity
High Ceilings
His and Hers Closets
Kitchen Island
Open Floorplan
Open Kitchen
Pantry
Primary Bathroom
Master Downstairs
Stone Counters
Walk-In Closet(s)
Washer/Dryer Hookup
Feature Descriptions
Appliances: Convection Oven, Cooktop, Dishwasher, Disposal, Dryer, Electric Oven, Exhaust Fan, Freezer, Gas Cooktop, Microwave, Oven, Refrigerator, Stainless Steel Appliance(s), Washer
Association Amenities: Clubhouse, Dog Park, Fitness Center, Gated, Landscaping, Maintenance Grounds, Playground, Pool, Security, Snow Removal, Tennis Court(s), Trash
Association Fee: $1025/Monthly
Association Fee Includes: Common Area Maintenance, Exterior Maintenance, Grounds Care, Pool Service, Sewer, Snow Removal, Trash
Common Walls: 1 Common Wall
Days on Site: 14
Exterior: Frame
Fencing: Back Yard
Fireplace Features: Gas, Living Room
Fireplace Y/N: Yes
GarageY/N: Yes
Heating Zones: 3
House Faces: South
Laundry: Laundry Room
On Market Date: 2026-07-02
Parcel Number: 2489-13-079-00-0119-0
Parking Features: Driveway, Garage, Garage Door Opener
Parking Total: 4
Patio And Porch: Deck
Pets Allowed: Cats OK, Dogs OK
Property Attached Y/N: 1
Rental Term: Monthly
Rooms Total: 9
Security: yes
Security Features: Gated Community, Security System, Smoke Detector(s)
Sewer: Public Sewer
Utilities: Cable Connected, Electricity Connected, Natural Gas Connected, Water Connected
Water: Public
Local Schools
High School: Syosset Senior High School
Middle School: H B Thompson Middle School
Elementary School: Walt Whitman Elementary School
School District: Syosset
Listed By / Shown By
Listing By
Agency Name: Daniel Gale Sothebys Intl Rlty
Agency Contact: 516-626-7600
Shown By
Agency Title: Coldwell Banker Choice Properties
Agency Phone: 833-88-CHOICE (2-4642)

Estimate Your Payment
Estimated Payment
$ 6,304.58 per month $5,230.08 Principal & Interest $389.08 Property Tax $685.42 Homeowner's InsuranceChange Payment Information
Broker Headquarters, 621 Columbia St. Suite 800, Cohoes, NY 12047
Disclaimer:
All information deemed reliable but not guaranteed. All properties are subject to prior sale, change or withdrawal. Neither listing broker(s) or information provider(s) shall be responsible for any typographical errors, misinformation, misprints and shall be held totally harmless. Listing(s) information is provided for consumers personal, non-commercial use and may not be used for any purpose other than to identify prospective properties consumers may be interested in purchasing. Information on this site was last updated 07/16/2026. The listing information on this page last changed on 07/16/2026. The data relating to real estate for sale on this website comes in part from the Internet Data Exchange program of Delta Media Group MLS (last updated Thu 07/16/2026 2:51:31 AM EST) or GSMLS (last updated Thu 07/16/2026 12:24:10 AM EST) or SMART MLS (last updated Wed 07/15/2026 10:58:30 PM EST) or New York State Alliance MLS (last updated Thu 07/16/2026 2:34:55 AM EST) or Hudson Valley Catskill Region MLS (last updated Thu 07/16/2026 12:11:16 AM EST) or My State MLS (last updated Wed 07/15/2026 11:30:15 PM EST) or Berkshire MLS (last updated Wed 07/15/2026 8:13:22 PM EST) or OneKey MLS (last updated Thu 07/16/2026 1:45:30 AM EST). Real estate listings held by brokerage firms other than Coldwell Banker Choice Properties may be marked with the Internet Data Exchange logo and detailed information about those properties will include the name of the listing broker(s) when required by the MLS. All rights reserved.
Listing data and photos distributed by MLSGRID
Member Participants (and their affiliated licensees, if applicable) shall indicate on their websites that IDX information is provided exclusively for consumers’ personal non-commercial use, that it may not be used for any purpose other than to identify prospective properties consumers may be interested in purchasing, that the data is deemed reliable but is not guaranteed by MLS GRID, and that the use of the MLS GRID Data may be subject to an end user license agreement prescribed by the Member Participant’s applicable MLS if any and as amended from time to time. MLS GRID may, at its discretion, require use of other disclaimers as necessary to protect Member Participant, and/or their MLS from liability.
Based on information submitted to the MLS GRID. All data is obtained from various sources and may not have been verified by broker or MLS GRID. Supplied Open House Information is subject to change without notice. All information should be independently reviewed and verified for accuracy. Properties may or may not be listed by the office/agent presenting the information.
Privacy Policy / DMCA Notice / ADA Accessibility


Member Participants (and their affiliated licensees, if applicable) shall indicate on their websites that IDX information is provided exclusively for consumers’ personal non-commercial use, that it may not be used for any purpose other than to identify prospective properties consumers may be interested in purchasing, that the data is deemed reliable but is not guaranteed by MLS GRID, and that the use of the MLS GRID Data may be subject to an end user license agreement prescribed by the Member Participant’s applicable MLS if any and as amended from time to time. MLS GRID may, at its discretion, require use of other disclaimers as necessary to protect Member Participant, and/or their MLS from liability.
Based on information submitted to the MLS GRID. All data is obtained from various sources and may not have been verified by broker or MLS GRID. Supplied Open House Information is subject to change without notice. All information should be independently reviewed and verified for accuracy. Properties may or may not be listed by the office/agent presenting the information.
Privacy Policy / DMCA Notice / ADA Accessibility

This site is hosted, designed and copyright
© 1994 - 2026 by
Delta Media Group, Inc. -- Patent Pending --
Coldwell Banker® and the Coldwell Banker Logo are registered service marks owned by Coldwell Banker Real Estate LLC. C.B. Choice Properties, INC. fully supports the principles of the Fair Housing Act and the Equal Opportunity Act. Each franchise is independently owned and operated. Any services or products provided by independently owned and operated franchisees are not provided by, affiliated with or related to Coldwell Banker Real Estate LLC nor any of its affiliated companies.
63 Three Ponds Lane W | MLS# 1021074
This condo located at 63 Three Ponds Lane W, Woodbury, NY 11797 is currently listed for sale with an asking price of $2,350,000. This property was built in 2024 and has 4 bedrooms and 4 full and 2 partial baths with 2892 sq. ft. Three Ponds Lane W is located within the Syosset school district. Search Woodbury real estate on www.coldwellbankerchoice.com today.