
BEDS4
BATHS1 full 1 partial
SQUARE FEET2,484
MLS#B1722788
STATUSActive
PROPERTY TYPEResidential - Single Family
SCHOOLNiagara Wheatfield
Property Description
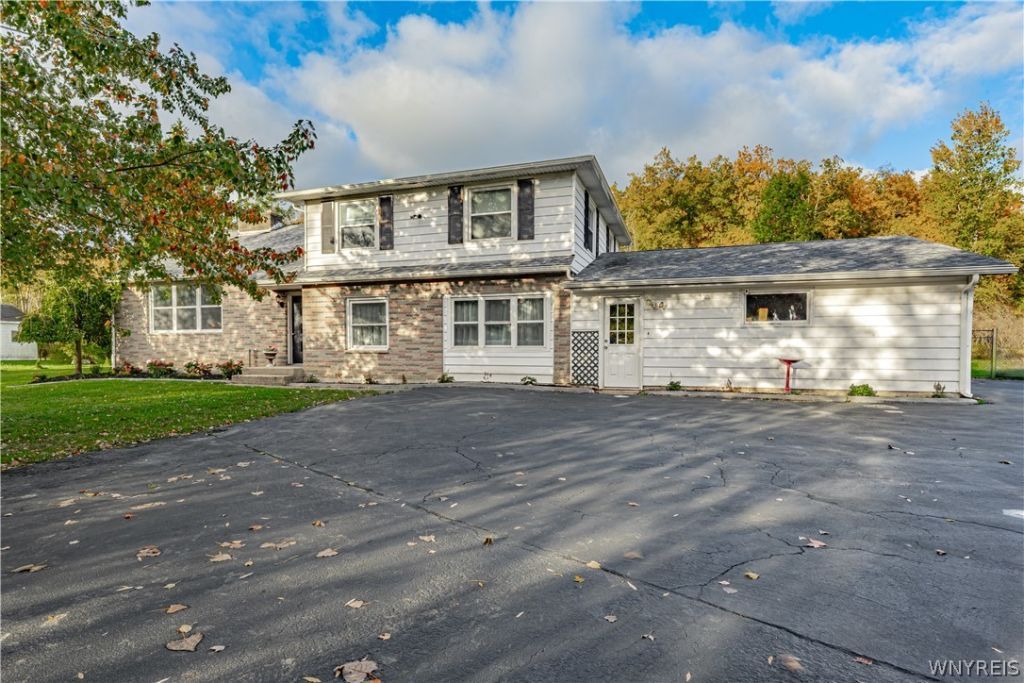
A picturesque approach over a creek sets the stage for this spacious 4-bedroom, 1.5-bath split-level, nestled back from the road on 1.1 acres. With a 3-car attached garage, generous living spaces and exceptional indoor and outdoor entertaining areas, this property offers so much to enjoy! The first level features an expansive family room with a wood beam ceiling and two bedrooms. On the next level, the beautifully updated kitchen showcases granite countertops, a large center island and double ovens, complemented by a dual-sided gas fireplace and spacious dining room. An impressive bonus room features a wood-burning fireplace and a large handcrafted bar, creating an inviting gathering space. A convenient half bath completes this level. Upstairs, discover a full bath, an additional bedroom and an oversized primary bedroom with a beautifully designed walk-in closet. Outside, the fully fenced backyard offers a wooded backdrop and a stunning entertaining area with an expansive upper deck and lower concrete patio complete with a pergola. Extensive updates include windows (2018), kitchen and luxury vinyl flooring (2019), central A/C (2020), full tear-off roof, two-tier deck and hot water tank (2022), concrete patio and gutters (2023), furnace (2024) and fresh landscaping (2026). A beautiful setting with room to relax, gather and entertain! Showings begin immediately or join us at the Open House Sunday 10/25 1-3PM.
Property Features
Property Type: Residential - Single Family
Basement: Full, Sump Pump
Cooling: Central Air, Window Unit(s), Wall Unit(s)
Fenced: Yes
Fireplaces: 2
Garage: 3 car attached
Heating: Gas, Baseboard, Forced Air, Wall Furnace
Home Style: Split Level
Lot Size: 1.10 Acres
Roof Type: Asphalt
Stories: 3.0
Taxes: $5,996
Year Built: 1959
Amenities
Ceiling Fan(s)
Dry Bar
Separate/Formal Dining Room
Eat-in Kitchen
Kitchen Island
Pantry
Bar
Bedroom on Main Level
Blacktop Driveway
Deck
Fully Fenced
Patio
Private Yard
See Remarks
Feature Descriptions
Appliances: Convection Oven, Double Oven, Dryer, Dishwasher, Free-Standing Range, Gas Cooktop, Disposal, Gas Oven, Gas Range, Gas Water Heater, Microwave, Oven, Refrigerator, Washer
Body of Water: Bergholtz Creek
Days on Site: 5
Exterior: Brick, Vinyl Siding, Copper Plumbing, PEX Plumbing
Fencing: Full
Flooring: Carpet, Luxury Vinyl, Varies
Laundry: In Basement
Lot: Rectangular, Rectangular Lot, Residential Lot, Wooded
Lot Dimensions: 197X189
Parcel#: 294000-147-008-0001-063-000
Parking: Attached, Garage, Storage, Driveway, Garage Door Opener
Parking Notes: Attached, Garage, Storage, Driveway, Garage Door Opene
Patio/Porch: Deck, Patio
Sewer: Connected
Utilities: Cable Available, Electricity Connected, High Speed Internet Available, Sewer Connected, Water Connected
Water: Connected, Public
Water Features: River Access, Stream
Local Schools
School District: Niagara Wheatfield
Listed By / Shown By
Listing By
Agency Name: HUNT Real Estate ERA
Agency Contact: 716-418-3345
Shown By
Agency Title: Coldwell Banker Choice Properties
Agency Phone: 833-88-CHOICE (2-4642)

Estimate Your Payment
Estimated Payment
$ 1,493.97 per month $879.10 Principal & Interest $499.67 Property Tax $115.21 Homeowner's InsuranceChange Payment Information
Broker Headquarters, 621 Columbia St. Suite 800, Cohoes, NY 12047
Disclaimer:
All information deemed reliable but not guaranteed. All properties are subject to prior sale, change or withdrawal. Neither listing broker(s) or information provider(s) shall be responsible for any typographical errors, misinformation, misprints and shall be held totally harmless. Listing(s) information is provided for consumers personal, non-commercial use and may not be used for any purpose other than to identify prospective properties consumers may be interested in purchasing. Information on this site was last updated 10/25/2026. The listing information on this page last changed on 10/25/2026. The data relating to real estate for sale on this website comes in part from the Internet Data Exchange program of SMART MLS (last updated Sat 10/24/2026 10:58:46 PM EST) or New York State Alliance MLS (last updated Sun 10/25/2026 12:03:14 AM EST) or Hudson Valley Catskill Region MLS (last updated Sun 10/25/2026 12:01:16 AM EST) or My State MLS (last updated Sat 10/24/2026 11:30:14 PM EST) or Berkshire MLS (last updated Sat 10/24/2026 8:13:22 PM EST) or OneKey MLS (last updated Sun 10/25/2026 12:00:22 AM EST) or (last updated Sun 10/25/2026 12:04:51 AM EST). Real estate listings held by brokerage firms other than Coldwell Banker Choice Properties may be marked with the Internet Data Exchange logo and detailed information about those properties will include the name of the listing broker(s) when required by the MLS. All rights reserved.
Privacy Policy / DMCA Notice / ADA Accessibility


Privacy Policy / DMCA Notice / ADA Accessibility

This site is hosted, designed and copyright
© 1994 - 2026 by
Delta Media Group, Inc. -- Patent Pending --
Coldwell Banker® and the Coldwell Banker Logo are registered service marks owned by Coldwell Banker Real Estate LLC. C.B. Choice Properties, INC. fully supports the principles of the Fair Housing Act and the Equal Opportunity Act. Each franchise is independently owned and operated. Any services or products provided by independently owned and operated franchisees are not provided by, affiliated with or related to Coldwell Banker Real Estate LLC nor any of its affiliated companies.
6326 Ward Road | MLS# B1722788
This single family home located at 6326 Ward Road, Sanborn, NY 14132 is currently listed for sale with an asking price of $395,000. This property was built in 1959 and has 4 bedrooms and 1 full and 1 partial baths with 2484 sq. ft. Ward Road is located within the Niagara Wheatfield school district. Search Sanborn real estate on www.coldwellbankerchoice.com today.