
BEDS4
BATHS1 full 1 partial
SQUARE FEET1,880
MLS#B1718583
STATUSActive
PROPERTY TYPEResidential - Single Family
SCHOOLKenmore-Tonawanda Union Free District
Property Description
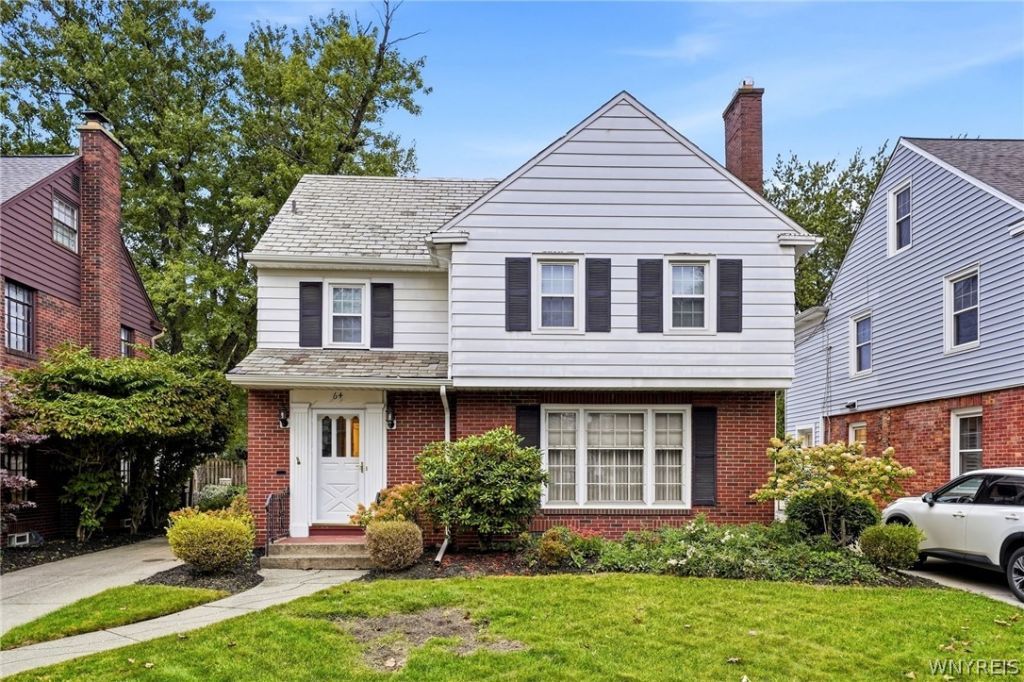
VR Pricing! Seller will consider offers between $374,900 - $389,900! OPEN HOUSES! SAT 10/24 AND SUNDAY 10/25 1-3PM! Don't miss this one! Sought after neighborhood, classic details, inviting spaces & plenty of room to grow! This spacious 4-bedroom, 1.5-bath home with exterior brick accents in a demand neighborhood welcomes you with beautiful hardwood floors, a lovely front entry and a practical side entrance. The bright eat-in kitchen features plentiful white cabinetry, granite counters, subway tile backsplash, recessed lighting & included appliances! A separate breakfast nook with built-ins makes a delightful spot for morning coffee. Hardwood floors continue into the formal dining room, where classic wainscoting & crown molding create a beautiful setting for gatherings. French doors lead to the back family room with sliding doors opening to the backyard, extending your entertaining space outdoors! The generous living room offers abundant natural light & a wood-burning fireplace with a wooden mantel. A half bath near the side entrance completes the first floor. Upstairs, find 3 spacious bedrooms with ample closets, including one with a walk-in closet & laundry chute! The beautifully remodeled full bath features a deep soaking tub, tiled floor & tub surround, glass door, updated vanity, mirror & lighting. A private 4th bedroom situated on the third floor with ceiling fan, along with unfinished attic space for additional storage. The full basement adds even more versatility with a finished area featuring built-in shelving-ideal for a playroom, game nights, football gatherings or a dedicated office! Forced air/Central air, glass block windows, an updated electrical panel & a separate laundry area with included washer & dryer add to the appeal. Enjoy outdoor dining & relaxing on the stamped concrete patio and walkway with an awning, plus plenty of green space for gardening & play. A hard-to-find 2-car garage with an opener and concrete driveway rounds out this wonderful property! Close to shopping & everyday amenities, with Thruway access just minutes away.
Upcoming Open Houses
Open House Saturday October 24th, 1:00pm - 3:00pm
Open House Sunday October 25th, 1:00pm - 3:00pm
Property Features
Property Type: Residential - Single Family
Basement: Full, Partially Finished, Sump Pump
Cooling: Central Air
Fireplaces: 1
Garage: 2
Heating: Gas, Forced Air
Home Style: Colonial, Two Story
Lot Size: 0.15 Acres
Roof Type: Slate, Tile
Stories: 2.0
Taxes: $9,350
Year Built: 1938
Amenities
Breakfast Area
Ceiling Fan(s)
Separate/Formal Dining Room
Entrance Foyer
Eat-in Kitchen
Separate/Formal Living Room
Granite Counters
Solid Surface Counters
Natural Woodwork
Concrete Driveway
Fence
Patio
Feature Descriptions
Appliances: Dryer, Dishwasher, Free-Standing Range, Gas Water Heater, Microwave, Oven, Refrigerator, Washer
Days on Site: 24
Exterior: Aluminum Siding, Brick, Frame
Fencing: Partial
Flooring: Hardwood, Tile, Varies
Laundry: In Basement
Lot: Rectangular, Rectangular Lot, Residential Lot
Lot Dimensions: 46X143
Parcel#: 146489-066-650-0003-003-000
Parking: Detached, Electricity, Garage, Storage, Garage Door Opener
Parking Notes: Detached, Electricity, Garage, Storage, Garage Door Op
Patio/Porch: Patio
Security: Security System Leased
Sewer: Connected
Utilities: Cable Available, Sewer Connected, Water Connected
Water: Connected, Public
Local Schools
High School: Kenmore West Senior High
Middle School: Ben Franklin Middle
Elementary School: Charles A Lindbergh Elementary
School District: Kenmore-Tonawanda Union Free District
Listed By / Shown By
Listing By
Agency Name: Keller Williams Realty WNY
Agency Contact: 716-984-7891
Shown By
Agency Title: Coldwell Banker Choice Properties
Agency Phone: 833-88-CHOICE (2-4642)

Estimate Your Payment
Estimated Payment
$ 1,722.88 per month $834.36 Principal & Interest $779.17 Property Tax $109.35 Homeowner's InsuranceChange Payment Information
Broker Headquarters, 621 Columbia St. Suite 800, Cohoes, NY 12047
Disclaimer:
All information deemed reliable but not guaranteed. All properties are subject to prior sale, change or withdrawal. Neither listing broker(s) or information provider(s) shall be responsible for any typographical errors, misinformation, misprints and shall be held totally harmless. Listing(s) information is provided for consumers personal, non-commercial use and may not be used for any purpose other than to identify prospective properties consumers may be interested in purchasing. Information on this site was last updated 10/24/2026. The listing information on this page last changed on 10/24/2026. The data relating to real estate for sale on this website comes in part from the Internet Data Exchange program of Delta Media Group MLS (last updated Sat 10/24/2026 12:13:12 AM EST) or GSMLS (last updated Fri 10/23/2026 11:54:23 PM EST) or SMART MLS (last updated Fri 10/23/2026 11:02:23 PM EST) or New York State Alliance MLS (last updated Sat 10/24/2026 12:11:07 AM EST) or Hudson Valley Catskill Region MLS (last updated Sat 10/24/2026 12:11:16 AM EST) or My State MLS (last updated Fri 10/23/2026 11:30:13 PM EST) or Berkshire MLS (last updated Fri 10/23/2026 8:13:34 PM EST) or OneKey MLS (last updated Sat 10/24/2026 12:07:28 AM EST). Real estate listings held by brokerage firms other than Coldwell Banker Choice Properties may be marked with the Internet Data Exchange logo and detailed information about those properties will include the name of the listing broker(s) when required by the MLS. All rights reserved.
Privacy Policy / DMCA Notice / ADA Accessibility


Privacy Policy / DMCA Notice / ADA Accessibility

This site is hosted, designed and copyright
© 1994 - 2026 by
Delta Media Group, Inc. -- Patent Pending --
Coldwell Banker® and the Coldwell Banker Logo are registered service marks owned by Coldwell Banker Real Estate LLC. C.B. Choice Properties, INC. fully supports the principles of the Fair Housing Act and the Equal Opportunity Act. Each franchise is independently owned and operated. Any services or products provided by independently owned and operated franchisees are not provided by, affiliated with or related to Coldwell Banker Real Estate LLC nor any of its affiliated companies.
64 Grosvenor Road | MLS# B1718583
This single family home located at 64 Grosvenor Road, Buffalo, NY 14223 is currently listed for sale with an asking price of $374,900. This property was built in 1938 and has 4 bedrooms and 1 full and 1 partial baths with 1880 sq. ft. Grosvenor Road is located within the Kenmore-Tonawanda Union Free District school district. Search Buffalo real estate on www.coldwellbankerchoice.com today.