
BEDS6
BATHS4 full 1 partial
SQUARE FEET2,551
MLS#1013421
STATUSActive
PROPERTY TYPEResidential - Single Family
SCHOOLBrentwood
Property Description
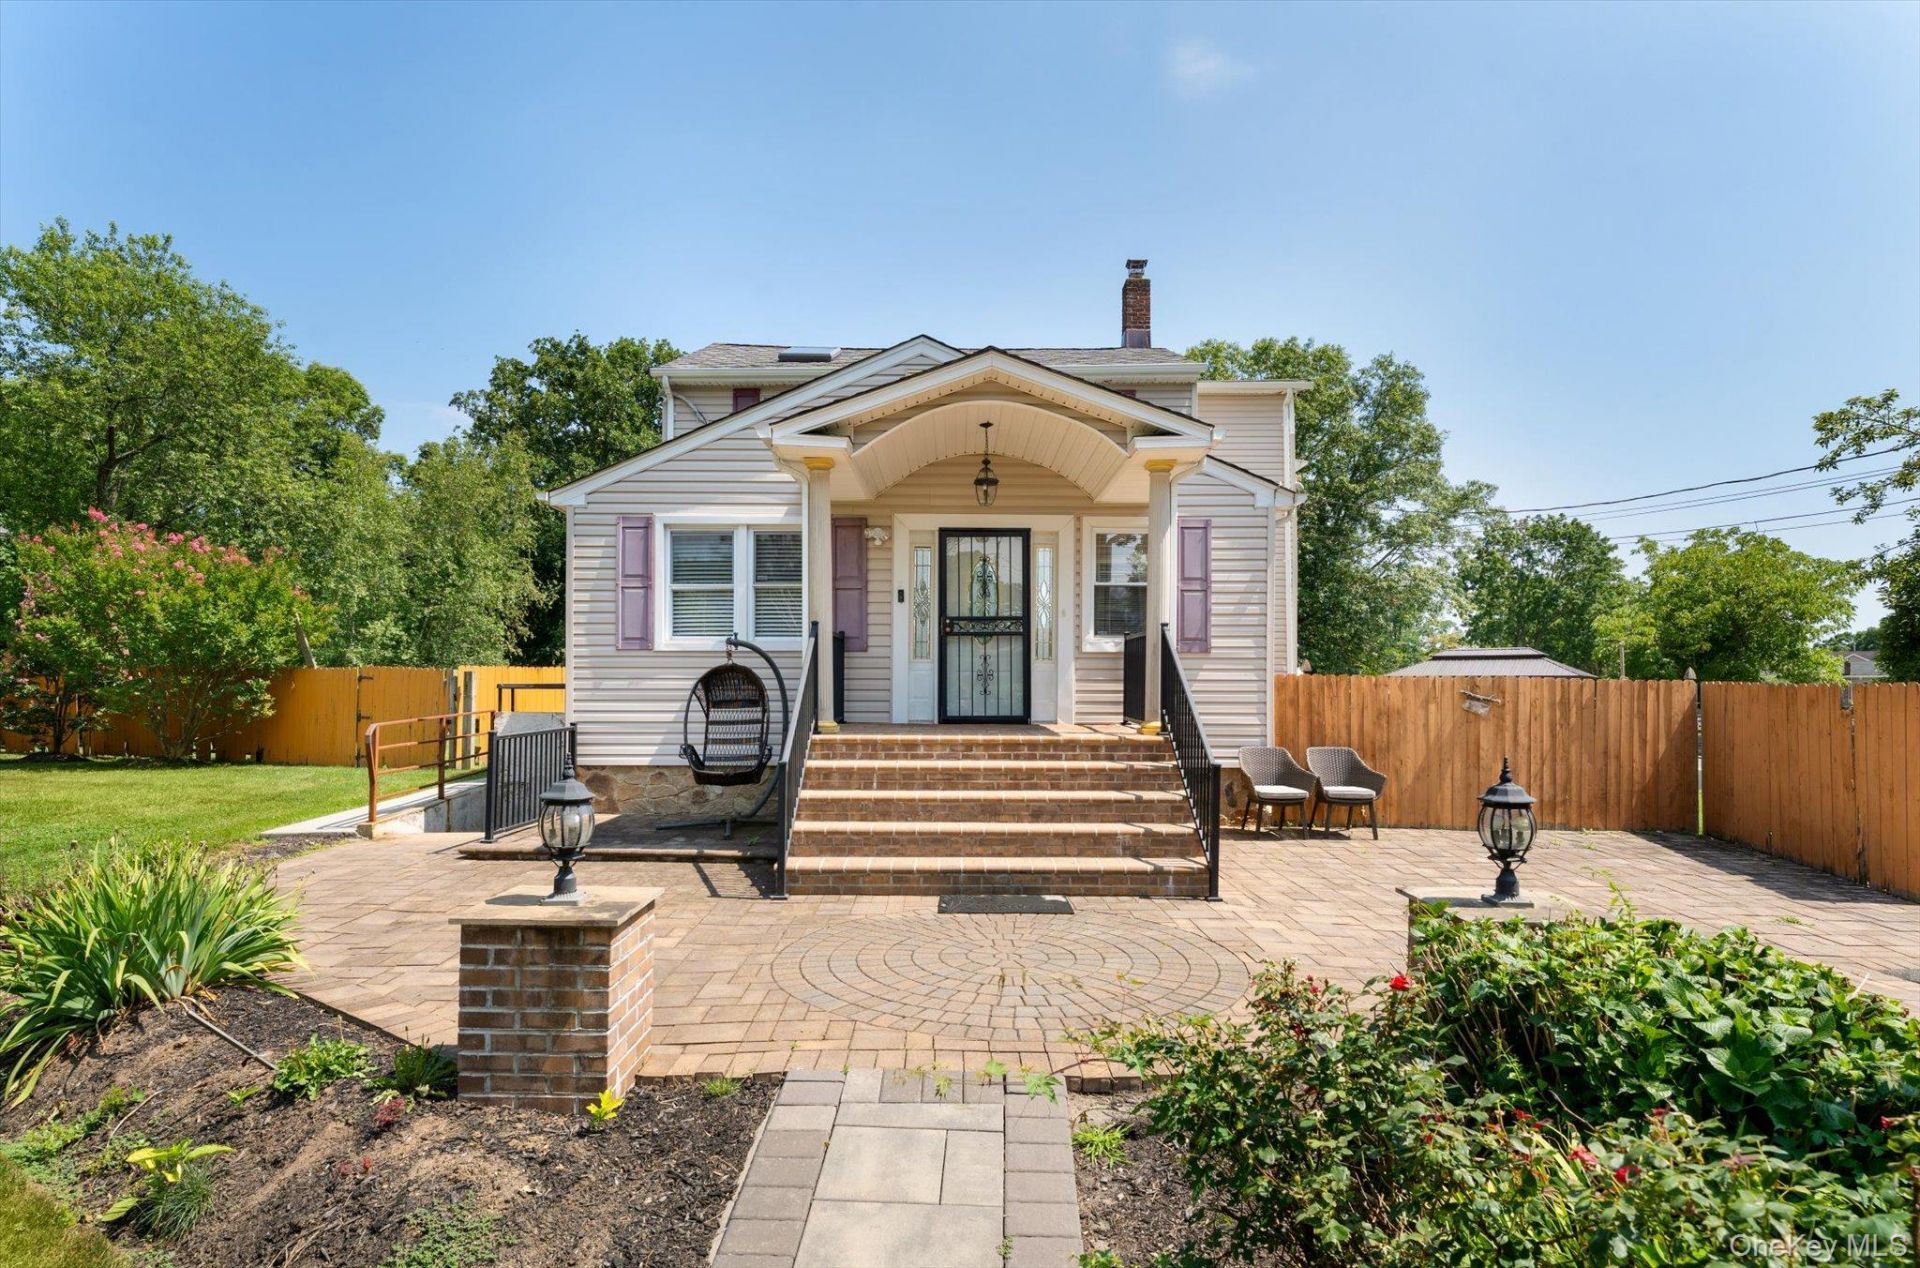
Large Versatile Residential Home with 6 bedrooms and 4 1/2 baths on 1.073 acre fenced property. Beautiful Paver Walkway (2024) with professional landscaping leads to front door. Electronic Gate and Driveway were added in 2022. 2nd floor has stunning updated kitchen (2023) with beautiful Silestone Quartz Countertops, Stainless Steel Appliances, Soft Close Cabinetry, Pot Filler over stovetop, Double Oven Range, Samsung Bespoke Refrigerator, Beverage Refrigerator and small Prep Sink in center island - perfect for entertaining!Upper level Master bedroom has large walk in closet. Master bath has sunken, jetted bathtub and a separate glass shower enclosure.Large Patio with Gazebo, Garden and Fountain for outdoor entertaining. Partially finished basement. Roof replaced in 2023.Home was most recently used as a FTHA (Family Type Home for Adults)and has a Concrete Handicap Ramp leading into side entryway.Located close to schools, shopping, parkways and LIRR (2 miles). Totally unique!
Property Features
Property Type: Residential - Single Family
Basement: Yes
Basement: Finished, Walk-Out Access
Cooling: Ductless
Fenced: Yes
Heating: Oil
Home Style: Traditional
Lot Size: 1.07 Acres
Taxes: $10,844
Year Built: 1938
Amenities
First Floor Bedroom
First Floor Full Bath
Kitchen Island
Recessed Lighting
Soaking Tub
Stone Counters
Feature Descriptions
Accessibility: Accessible Approach with Ramp
Appliances: Dishwasher, Refrigerator, Washer
Attic: Scuttle
Building Area Total: 2891
Days on Site: 1
Exclusions: Contact Listing Agent
Exterior: Frame
Fencing: Fenced
Included In Taxes: Trash
Laundry: Laundry Room
Lot Dimensions: 170 x 275
Lot Features: Back Yard, Front Yard, Landscaped, Level
Number Of Kitchens: 1
On Market Date: 2026-07-16
Parcel Number: 0500-224.00-03.00-011.000
Parking Features: Driveway, Off Street, Oversized, Private
Rental Term: Monthly
Road Responsibility: Public Maintained Road
Rooms Total: 11
Sewer: Cesspool
Special View Info: Neighborhood
Utilities: Cable Available, Electricity Connected, Phone Available, Trash Collection Public, Water Connected
Water: Public
Local Schools
High School: Brentwood High School
Middle School: South Middle School
Elementary School: Oak Park Elementary School
School District: Brentwood
Listed By / Shown By
Listing By
Agency Name: Realty Connect USA L I Inc
Agency Contact: 631-881-5160
Shown By
Agency Title: Coldwell Banker Choice Properties
Agency Phone: 833-88-CHOICE (2-4642)

Estimate Your Payment
Estimated Payment
$ 3,168.92 per month $2,002.79 Principal & Interest $903.67 Property Tax $262.47 Homeowner's InsuranceChange Payment Information
Broker Headquarters, 621 Columbia St. Suite 800, Cohoes, NY 12047
Disclaimer:
All information deemed reliable but not guaranteed. All properties are subject to prior sale, change or withdrawal. Neither listing broker(s) or information provider(s) shall be responsible for any typographical errors, misinformation, misprints and shall be held totally harmless. Listing(s) information is provided for consumers personal, non-commercial use and may not be used for any purpose other than to identify prospective properties consumers may be interested in purchasing. Information on this site was last updated 07/18/2026. The listing information on this page last changed on 07/18/2026. The data relating to real estate for sale on this website comes in part from the Internet Data Exchange program of Delta Media Group MLS (last updated Sat 07/18/2026 12:00:12 AM EST) or GSMLS (last updated Fri 07/17/2026 11:54:27 PM EST) or SMART MLS (last updated Fri 07/17/2026 10:58:22 PM EST) or New York State Alliance MLS (last updated Fri 07/17/2026 11:59:03 PM EST) or Hudson Valley Catskill Region MLS (last updated Fri 07/17/2026 11:51:16 PM EST) or My State MLS (last updated Fri 07/17/2026 11:30:11 PM EST) or Berkshire MLS (last updated Fri 07/17/2026 8:13:12 PM EST) or OneKey MLS (last updated Fri 07/17/2026 11:53:29 PM EST). Real estate listings held by brokerage firms other than Coldwell Banker Choice Properties may be marked with the Internet Data Exchange logo and detailed information about those properties will include the name of the listing broker(s) when required by the MLS. All rights reserved.
Listing data and photos distributed by MLSGRID
Member Participants (and their affiliated licensees, if applicable) shall indicate on their websites that IDX information is provided exclusively for consumers’ personal non-commercial use, that it may not be used for any purpose other than to identify prospective properties consumers may be interested in purchasing, that the data is deemed reliable but is not guaranteed by MLS GRID, and that the use of the MLS GRID Data may be subject to an end user license agreement prescribed by the Member Participant’s applicable MLS if any and as amended from time to time. MLS GRID may, at its discretion, require use of other disclaimers as necessary to protect Member Participant, and/or their MLS from liability.
Based on information submitted to the MLS GRID. All data is obtained from various sources and may not have been verified by broker or MLS GRID. Supplied Open House Information is subject to change without notice. All information should be independently reviewed and verified for accuracy. Properties may or may not be listed by the office/agent presenting the information.
Privacy Policy / DMCA Notice / ADA Accessibility


Member Participants (and their affiliated licensees, if applicable) shall indicate on their websites that IDX information is provided exclusively for consumers’ personal non-commercial use, that it may not be used for any purpose other than to identify prospective properties consumers may be interested in purchasing, that the data is deemed reliable but is not guaranteed by MLS GRID, and that the use of the MLS GRID Data may be subject to an end user license agreement prescribed by the Member Participant’s applicable MLS if any and as amended from time to time. MLS GRID may, at its discretion, require use of other disclaimers as necessary to protect Member Participant, and/or their MLS from liability.
Based on information submitted to the MLS GRID. All data is obtained from various sources and may not have been verified by broker or MLS GRID. Supplied Open House Information is subject to change without notice. All information should be independently reviewed and verified for accuracy. Properties may or may not be listed by the office/agent presenting the information.
Privacy Policy / DMCA Notice / ADA Accessibility

This site is hosted, designed and copyright
© 1994 - 2026 by
Delta Media Group, Inc. -- Patent Pending --
Coldwell Banker® and the Coldwell Banker Logo are registered service marks owned by Coldwell Banker Real Estate LLC. C.B. Choice Properties, INC. fully supports the principles of the Fair Housing Act and the Equal Opportunity Act. Each franchise is independently owned and operated. Any services or products provided by independently owned and operated franchisees are not provided by, affiliated with or related to Coldwell Banker Real Estate LLC nor any of its affiliated companies.
70 Massachusetts Avenue | MLS# 1013421
This single family home located at 70 Massachusetts Avenue, Bay Shore, NY 11706 is currently listed for sale with an asking price of $899,900. This property was built in 1938 and has 6 bedrooms and 4 full and 1 partial baths with 2551 sq. ft. Massachusetts Avenue is located within the Brentwood school district. Search Bay Shore real estate on www.coldwellbankerchoice.com today.