
BEDS3
BATHS3 full 1 partial
SQUARE FEET1,890
MLS#20265247
STATUSAccepted Offer CTS
PROPERTY TYPEResidential - Single Family
SCHOOLDelhi Central School
Property Description
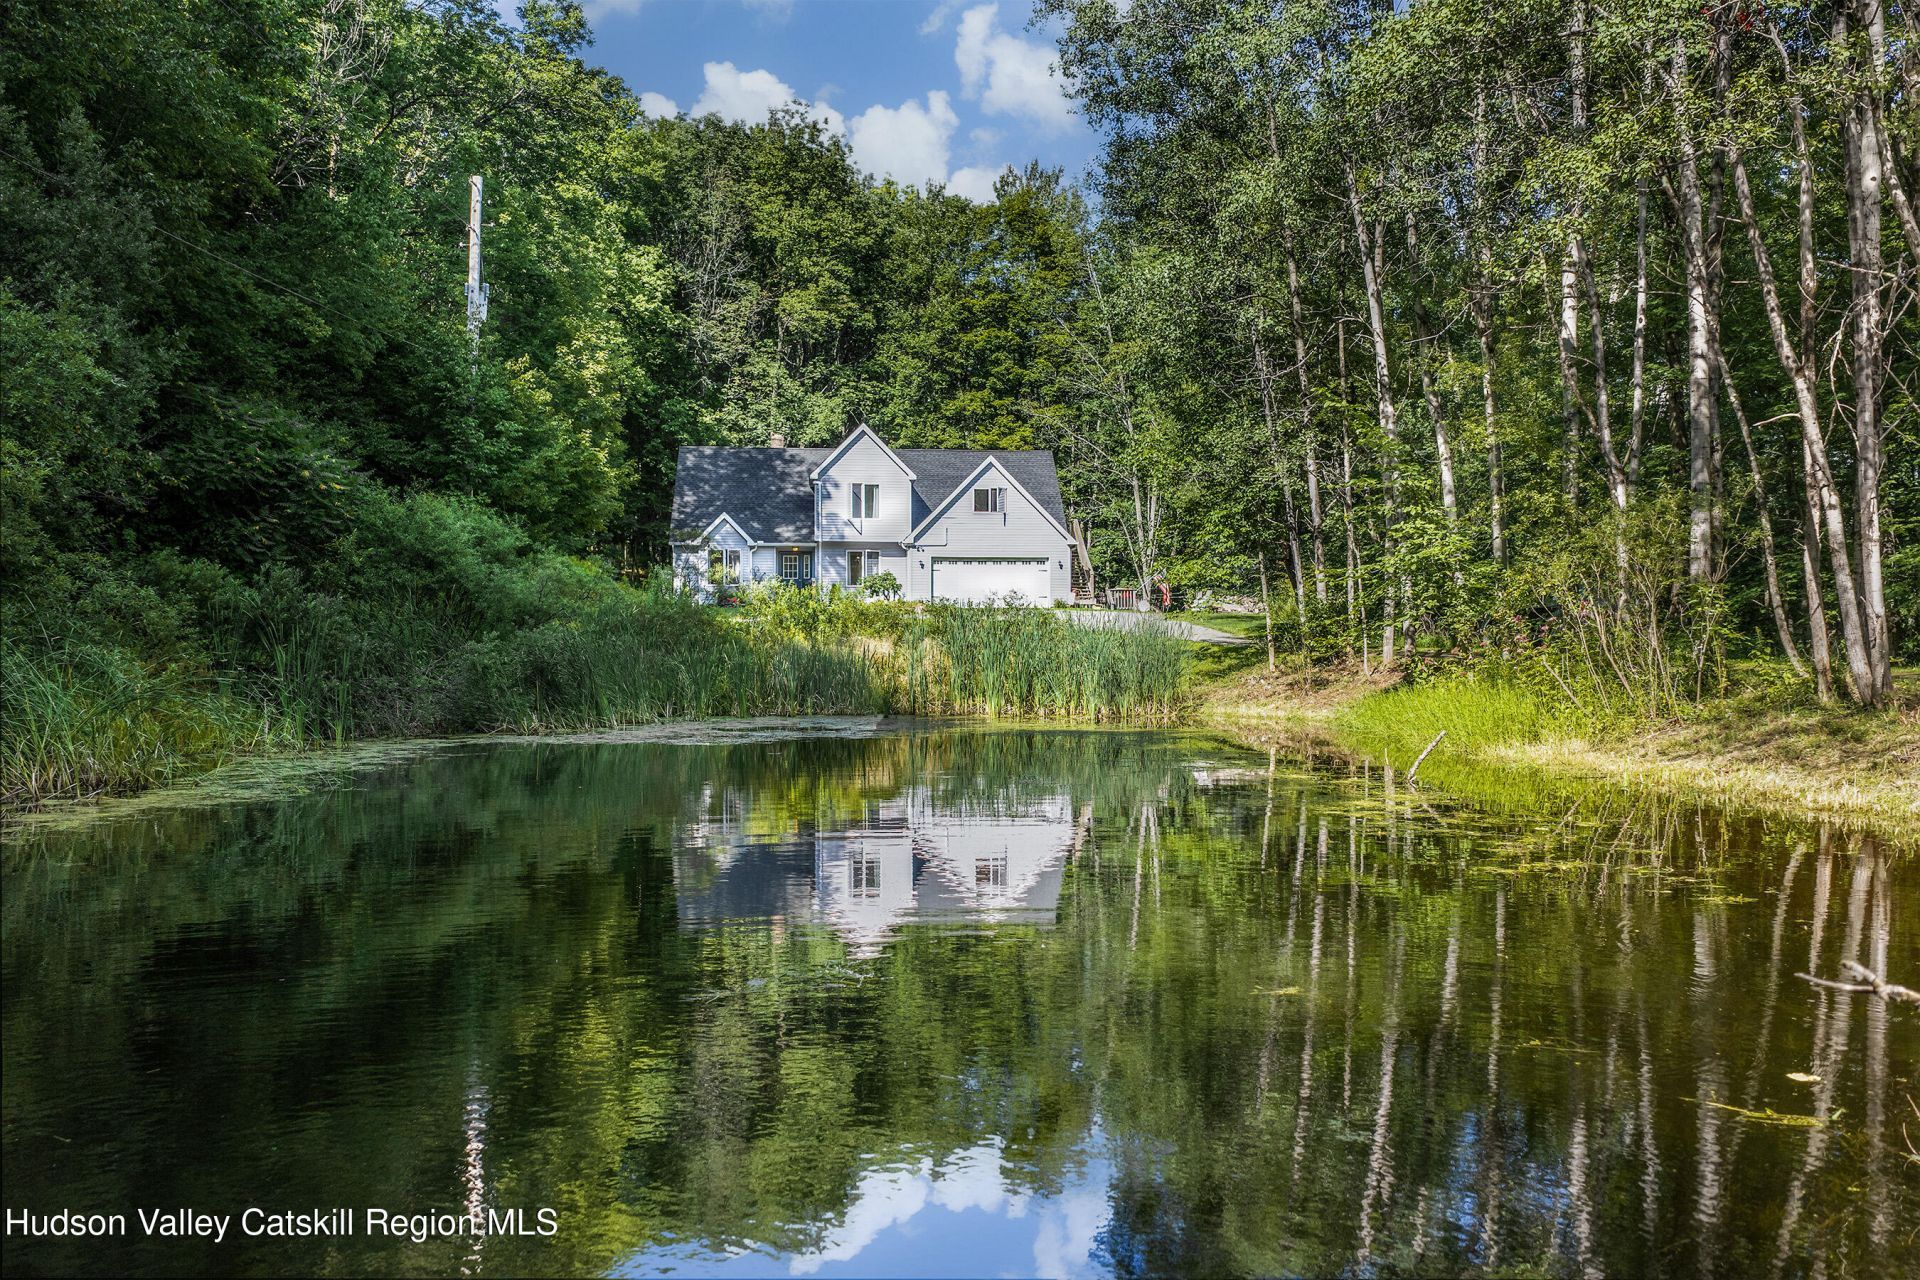
Just minutes from Delhi, 715 Rosa Circle offers a thoughtfully designed home with a distinctive sense of arrival. A level, S-curved driveway wraps around a quarter-acre pond--a real advantage come winter--opening to a small circular garden, garage to the right, front door along a stone walkway to the left. A triple-peak façade gives the home clean, contemporary character.Inside, the living room opens dramatically above you, anchored by a 20-foot gable ceiling with the center roofline still visible overhead. A wood-burning fireplace with a black stone hearth sits at the heart of the open-concept layout. To the left, a front-facing bedroom overlooks the driveway and pond and includes a full en suite bath--a comfortable, well-positioned primary suite. To the right, a smaller front room offers flexibility as a home office or dining room.Toward the back, the kitchen and breakfast area connect easily to the outdoors. Cabinets and counters wrap the kitchen in a practical layout, with windows looking out to the deck and backyard. A stacked washer and dryer sit off to the side, along with a half bath with vanity, toilet, and its own deck view. A door here opens directly onto the deck, making outdoor dining and grilling convenient.The kitchen is well equipped: dual-bay stainless steel sink, black Whirlpool gas range and oven, white GE refrigerator with top freezer, and wood cabinetry built into the back wall. Additional details include a built-in desk nook, appliance shelf, a mini-split for heating and cooling, and a three-light ceiling fan beneath a central chandelier. Engineered wood flooring runs throughout, creating a warm, cohesive feel room to room.Upstairs, a catwalk hallway overlooks the front foyer and living room below, with a view of the fireplace and chandelier from above. A full bath includes a fiberglass tub-and-shower combination, a vanity with drop-in sink, and a barn door opening to a linen closet. One bedroom sits just off the landing with a clear view of the pond and driveway, equally suited as a bedroom or office. At the opposite end, a more spacious bedroom features a large closet, its own mini-split, and a view toward the woods.Further along the enclosed catwalk is a semi-private suite above the two-car garage, also reachable by exterior stairs for a separate, lockable entrance. This three-room suite includes its own vestibule, toilet, sink, and shower. The bedroom is compact but captures one of the propertys best views over the pond and driveway. A Mitsubishi mini-split handles heating and cooling, with a small sitting area completing the layout. No kitchen, but the private entrance and full bath suit it well as a guest suite, in-law setup, or space for extended stays.The basement adds meaningful potential: a project underway, available for your finishing touches. A front room sits beside the utility space and electric panel; a second smaller room with a closet could work as an office. The main room is already roughed in for a kitchenette--drain lines, hot and cold water, counter-height outlets--with a future studio apartment in mind, and its own exterior door. A nearly finished full bath includes a tiled shower ready for its showerhead, vanity, toilet, steam vent, and engineered wood flooring. The utility area holds a propane-fired hot water heater, and the entire basement, including the poured concrete foundation, is spray-foam insulated with a mini-duct HVAC system already in place.A wraparound deck extends along two sides of the rear of the home, stepping down to a g
Property Features
Property Type: Residential - Single Family
Basement: Yes
Cooling: Heat Pump
Fireplaces: 1
Fuel Type: Electric
Garage: 2 car attached
Heating: Baseboard, Electric, Heat Pump, Wood Stove
Home Style: Contemporary
Lot Size: 5.12 Acres
Roof Type: Asphalt, Shingle
Taxes: $5,890
Year Built: 1989
Amenities
Built-in Features
Eat-in Kitchen
Entrance Foyer
High Ceilings
High Speed Internet
Natural Woodwork
Pantry
Primary Downstairs
Storage
Private Yard
Rain Gutters
Feature Descriptions
Appliances: Washer/Dryer Stacked, Washer, Refrigerator, Range Hood, Gas Range, Dryer
Days on Site: 56
Exterior: Frame, Vinyl Siding
Fireplace: Living Room, Wood Burning Stove
Flooring: Luxury Vinyl, Plank, Wood
Laundry: Laundry Room
Lot: Pond on Lot, Back Yard, Front Yard, Level, Many Trees, Private, Secluded
Parcel #: 149.-3-4
Parking: Garage Faces Front, Driveway
Patio/Porch: Deck, Wrap Around
Road Frontage: Town
Sewer: Engineered Septic, Septic Tank
SQFT Total: 1890
Utilities: Electricity Connected
Water: Well
Local Schools
School District: Delhi Central School
Listed By / Shown By
Listing By
Agency Name: Keller Williams Upstate NY
Shown By
Agency Title: Coldwell Banker Choice Properties
Agency Phone: 833-88-CHOICE (2-4642)

Estimate Your Payment
Estimated Payment
$ 1,495.21 per month $888.00 Principal & Interest $490.83 Property Tax $116.38 Homeowner's InsuranceChange Payment Information
Broker Headquarters, 621 Columbia St. Suite 800, Cohoes, NY 12047
Disclaimer:
All information deemed reliable but not guaranteed. All properties are subject to prior sale, change or withdrawal. Neither listing broker(s) or information provider(s) shall be responsible for any typographical errors, misinformation, misprints and shall be held totally harmless. Listing(s) information is provided for consumers personal, non-commercial use and may not be used for any purpose other than to identify prospective properties consumers may be interested in purchasing. Information on this site was last updated 11/05/2026. The listing information on this page last changed on 11/05/2026. The data relating to real estate for sale on this website comes in part from the Internet Data Exchange program of Delta Media Group MLS (last updated Thu 11/05/2026 12:50:26 AM EST) or GSMLS (last updated Thu 11/05/2026 12:24:10 AM EST) or SMART MLS (last updated Wed 11/04/2026 10:58:43 PM EST) or New York State Alliance MLS (last updated Thu 11/05/2026 12:47:00 AM EST) or Hudson Valley Catskill Region MLS (last updated Thu 11/05/2026 12:11:20 AM EST) or My State MLS (last updated Wed 11/04/2026 11:30:10 PM EST) or Berkshire MLS (last updated Wed 11/04/2026 8:13:23 PM EST) or OneKey MLS (last updated Thu 11/05/2026 12:42:22 AM EST). Real estate listings held by brokerage firms other than Coldwell Banker Choice Properties may be marked with the Internet Data Exchange logo and detailed information about those properties will include the name of the listing broker(s) when required by the MLS. All rights reserved.
Privacy Policy / DMCA Notice / ADA Accessibility


Privacy Policy / DMCA Notice / ADA Accessibility

This site is hosted, designed and copyright
© 1994 - 2026 by
Delta Media Group, Inc. -- Patent Pending --
Coldwell Banker® and the Coldwell Banker Logo are registered service marks owned by Coldwell Banker Real Estate LLC. C.B. Choice Properties, INC. fully supports the principles of the Fair Housing Act and the Equal Opportunity Act. Each franchise is independently owned and operated. Any services or products provided by independently owned and operated franchisees are not provided by, affiliated with or related to Coldwell Banker Real Estate LLC nor any of its affiliated companies.
715 Rosa Circle | MLS# 20265247
This single family home located at 715 Rosa Circle, Delhi, NY 13753 is currently listed for sale with an asking price of $399,000. This property was built in 1989 and has 3 bedrooms and 3 full and 1 partial baths with 1890 sq. ft. Rosa Circle is located within the Delhi Central School school district. Search Delhi real estate on www.coldwellbankerchoice.com today.