
BEDS4
BATHS2 full
SQUARE FEET3,161
MLS#R1680678
STATUSActive
PROPERTY TYPEResidential - Single Family
SCHOOLWayne
Property Description
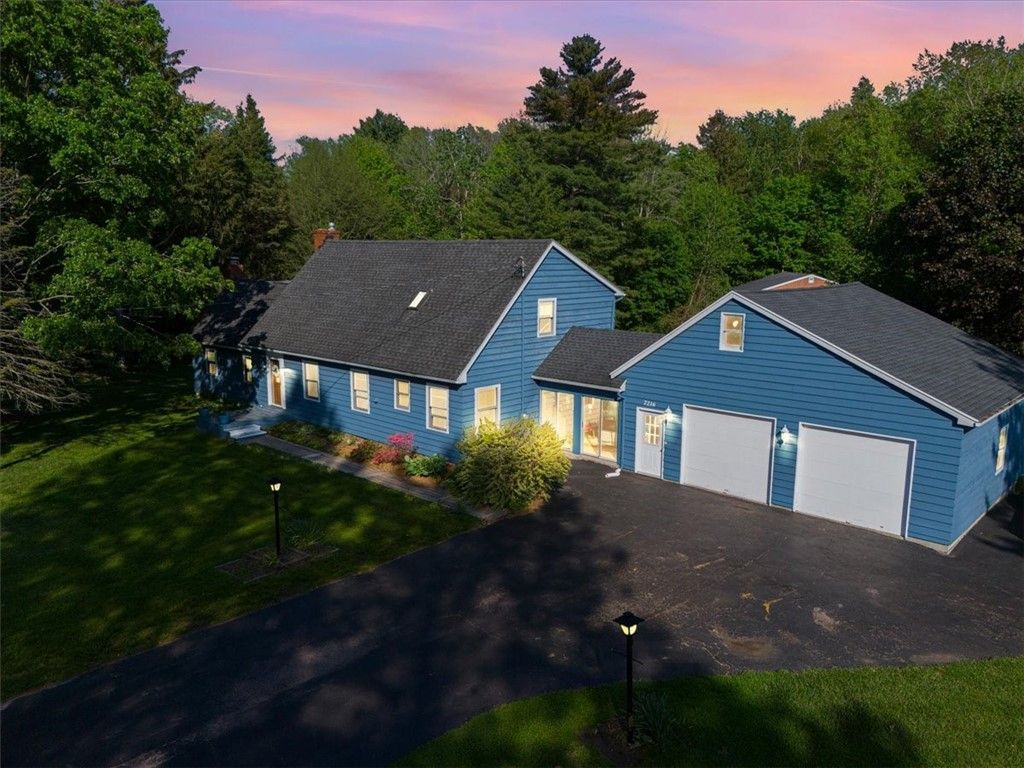
Welcome to a thoughtfully updated & expansive home offering timeless character, quality craftsmanship, exceptional versatility, peaceful natural surroundings. Set on five+ private acres w/ mature old-growth trees, a flowing stream, & picturesque tributary to Salmon Creek visible from the expansive back deck. This one-of-a-kind property blends privacy, nature, and modern comfort in a special setting. A charming two-story barn, an oversized attached two-car garage with loft storage and workshop area, a connecting breezeway & full basement & steel I-beam support, offering incredible storage and functionality. Inside, find a beautiful mix of original charm & thoughtful updates completed over the past 20 years. Beautiful hardwood & ceramic flooring, solid surface countertops, and solid wood doors complement the home's warm and inviting feel. The spacious updated kitchen offers abundant cabinetry, a cozy dinette area, and opens into the welcoming living room featuring soaring cathedral ceilings, a fireplace, and loft overlooking the Livingroom, including both wood-burning and gas fireplaces. The thoughtfully designed additions offer beautifully finished spaces with updated insulation, Andersen windows throughout the home, and quality craftsmanship evident in nearly every room. A large formal dining room, first-floor office/laundry area w/ hardwood flooring, multi-zone heating and cooling, attic storage, and extensive structural improvements add to the long list of desirable features. Additionally the first-floor suite built in 1995, ideal for in-law quarters, guests, recreation space, complete w/ cathedral ceilings, gas fireplace, private living area, full bath, and bedroom, this flexible space offers both comfort and privacy Upstairs, the primary suite includes an attached loft area, vaulted ceilings w/ fan, generous closet space, and abundant storage. Two additional oversized bedrooms and a full bath complete the second floor. Renovated room by room down to the studs, creating a move-in ready home full of character. Delayed Negotiations June 2 @4pm
Property Features
Property Type: Residential - Single Family
Basement: Egress Windows, Full
Fireplaces: 1
Garage: 10 car attached
Heating: Gas, Forced Air
Home Style: Cape Cod, Colonial
Lot Size: 5.70 Acres
Roof Type: Asphalt, Architectural, Shingle
Stories: 2.0
Taxes: $9,530
Year Built: 1954
Amenities
Ceiling Fan(s)
Separate/Formal Dining Room
Eat-in Kitchen
Separate/Formal Living Room
Kitchen Island
Pantry
See Remarks
Sliding Glass Door(s)
Natural Woodwork
Bedroom on Main Level
Convertible Bedroom
In-Law Floorplan
Loft
Main Level Primary
Primary Suite
Programmable Thermostat
Blacktop Driveway
Deck
Enclosed Porch
Porch
Feature Descriptions
Appliances: Dryer, Dishwasher, Exhaust Fan, Electric Oven, Electric Range, Disposal, Gas Water Heater, Microwave, Refrigerator, Range Hood
Body of Water: Salmon Creek
Days on Site: 5
Door Features: Sliding Doors
Exterior: Cedar, Wood Siding, Copper Plumbing
Flooring: Carpet, Ceramic Tile, Hardwood, Varies
Horse Amenities: Horses Allowed
Laundry: Main Level
Lot: Agricultural, Rectangular, Rectangular Lot, Rural Lot, Wooded
Lot Dimensions: 277X959
Parcel#: 543400-063-118-0000-683-817-0000
Parking: Attached, Detached, Electricity, Garage, Storage, Workshop in Garage, Circular Driveway, Driveway, Garage Door Opener, Other
Parking Notes: Attached, Detached, Electricity, Garage, Storage, Works
Patio/Porch: Deck
Sewer: Connected
Utilities: Cable Available, Electricity Connected, High Speed Internet Available, Sewer Connected, Water Connected
Water: Connected, Public
Water Features: River Access, Stream
Window: Thermal Windows
Local Schools
School District: Wayne
Listed By / Shown By
Listing By
Agency Name: Cornerstone Realty Associates
Agency Contact: 315-524-7320
Shown By
Agency Title: Coldwell Banker Choice Properties
Agency Phone: 833-88-CHOICE (2-4642)

Estimate Your Payment
Estimated Payment
$ 2,052.53 per month $1,112.56 Principal & Interest $794.17 Property Tax $145.80 Homeowner's InsuranceChange Payment Information
Broker Headquarters, 621 Columbia St. Suite 800, Cohoes, NY 12047
Disclaimer:
All information deemed reliable but not guaranteed. All properties are subject to prior sale, change or withdrawal. Neither listing broker(s) or information provider(s) shall be responsible for any typographical errors, misinformation, misprints and shall be held totally harmless. Listing(s) information is provided for consumers personal, non-commercial use and may not be used for any purpose other than to identify prospective properties consumers may be interested in purchasing. Information on this site was last updated 05/27/2026. The listing information on this page last changed on 05/27/2026. The data relating to real estate for sale on this website comes in part from the Internet Data Exchange program of SMART MLS (last updated Tue 05/26/2026 10:58:19 PM EST) or New York State Alliance MLS (last updated Tue 05/26/2026 11:58:53 PM EST) or Hudson Valley Catskill Region MLS (last updated Tue 05/26/2026 11:51:13 PM EST) or My State MLS (last updated Tue 05/26/2026 11:30:09 PM EST) or Berkshire MLS (last updated Tue 05/26/2026 8:13:40 PM EST) or OneKey MLS (last updated Tue 05/26/2026 11:53:18 PM EST) or (last updated Wed 05/27/2026 12:01:23 AM EST). Real estate listings held by brokerage firms other than Coldwell Banker Choice Properties may be marked with the Internet Data Exchange logo and detailed information about those properties will include the name of the listing broker(s) when required by the MLS. All rights reserved.
Privacy Policy / DMCA Notice / ADA Accessibility


Privacy Policy / DMCA Notice / ADA Accessibility

This site is hosted, designed and copyright
© 1994 - 2026 by
Delta Media Group, Inc. -- Patent Pending --
Coldwell Banker® and the Coldwell Banker Logo are registered service marks owned by Coldwell Banker Real Estate LLC. C.B. Choice Properties, INC. fully supports the principles of the Fair Housing Act and the Equal Opportunity Act. Each franchise is independently owned and operated. Any services or products provided by independently owned and operated franchisees are not provided by, affiliated with or related to Coldwell Banker Real Estate LLC nor any of its affiliated companies.
7216 Furnace Road | MLS# R1680678
This single family home located at 7216 Furnace Road, Ontario, NY 14519 is currently listed for sale with an asking price of $499,900. This property was built in 1954 and has 4 bedrooms and 2 full baths with 3161 sq. ft. Furnace Road is located within the Wayne school district. Search Ontario real estate on www.coldwellbankerchoice.com today.