
BEDS3
BATHS2 full 1 partial
SQUARE FEET2,299
MLS#24180648
STATUSActive
PROPERTY TYPEResidential - Single Family
SUBDIVISIONDevonwood
Property Description
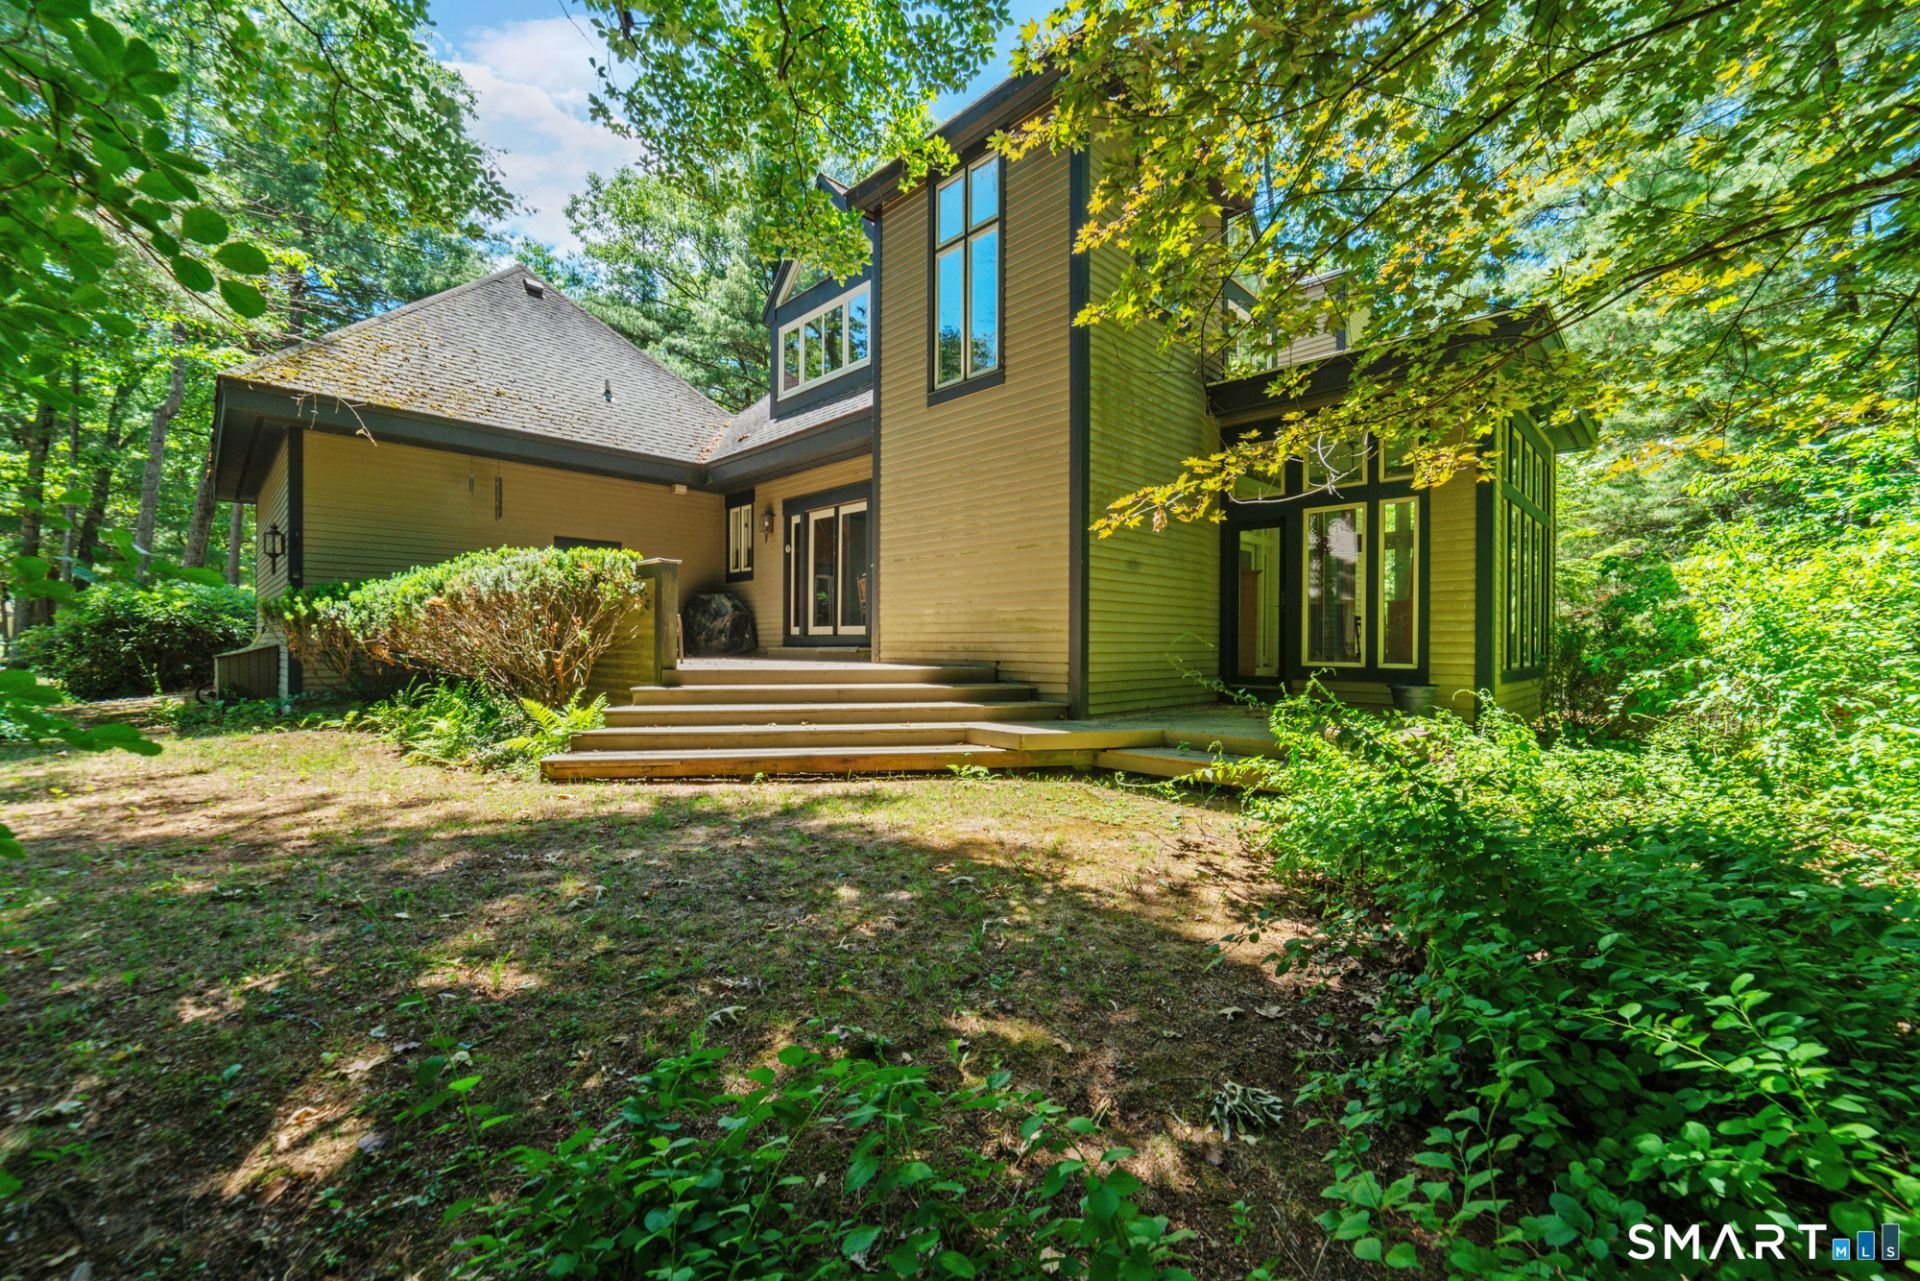
Welcome to this contemporary 3-bedroom home nestled in the highly sought-after Devonwood community. Designed to maximize natural light and showcase its unique architectural features, this home offers an open floor plan, soaring cathedral ceilings, and an abundance of windows throughout. The main level features hardwood flooring throughout the kitchen, living and dining areas, creating a warm and inviting atmosphere. The dramatic living room boasts cathedral ceilings, recessed lighting, a fireplace, and multiple glass doors that seamlessly connect the indoor and outdoor living spaces. Enjoy direct access to both the sunroom and backyard, making entertaining and everyday living effortless. The dining area offers hardwood flooring and glass doors leading to the deck, while the well-appointed kitchen features hardwood floors, recessed lighting, a tile backsplash, and a large window over the sink that fills the space with natural light. A convenient first-floor laundry room and half bath complete the main level. One of the home's standout features is the spectacular sunroom, highlighted by floor-to-ceiling windows and an architecturally designed hardwood floor pattern. This light-filled space provides beautiful views of the surrounding landscape and direct access to the back deck. Upstairs, hardwood flooring continues throughout the hallway and into a secondary bedroom featuring large picture windows.
Property Features
Property Type: Residential - Single Family
Basement: Full, Heated, Storage, Cooled, Interior Access, Partially Finished
Cooling: Ceiling Fans, Central Air
Fireplaces: 1
Fuel Type: Oil
Garage: 2 car attached
Heating: Hot Air
Home Style: Contemporary
Lot Size: 0.47 Acres
Roof Type: Asphalt Shingle
Taxes: $8,838
Year Built: 1987
Amenities
Auto Garage Door Opener
Cable - Available
Open Floor Plan
Feature Descriptions
Appliances: Oven/Range, Microwave, Refrigerator, Dishwasher, Washer, Dryer
Association Fee Includes: Grounds Maintenance, Snow Removal, Property Management, Road Maintenance
Days on Site: 47
Exterior: Deck
Exterior: Shingle
Lot: Corner Lot, Lightly Wooded, Level Lot
Sewer: Public Sewer Connected
Water: Public Water Connected
Waterfront: Not Applicable
Local Schools
High School: Farmington
Elementary School: East Farms
Listed By / Shown By
Listing By
Agency Name: Berkshire Hathaway NE Prop.
Agent Name: Jennifer Kamens
Agency Phone: (860) 677-4949
Shown By
Agency Title: Coldwell Banker Choice Properties
Agency Phone: 833-88-CHOICE (2-4642)

Estimate Your Payment
Estimated Payment
$ 2,397.62 per month $1,468.65 Principal & Interest $736.50 Property Tax $192.47 Homeowner's InsuranceChange Payment Information
Broker Headquarters, 621 Columbia St. Suite 800, Cohoes, NY 12047
Disclaimer:
All information deemed reliable but not guaranteed. All properties are subject to prior sale, change or withdrawal. Neither listing broker(s) or information provider(s) shall be responsible for any typographical errors, misinformation, misprints and shall be held totally harmless. Listing(s) information is provided for consumers personal, non-commercial use and may not be used for any purpose other than to identify prospective properties consumers may be interested in purchasing. Information on this site was last updated 07/27/2026. The listing information on this page last changed on 07/27/2026. The data relating to real estate for sale on this website comes in part from the Internet Data Exchange program of Delta Media Group MLS (last updated Mon 07/27/2026 12:07:23 AM EST) or GSMLS (last updated Sun 07/26/2026 11:54:16 PM EST) or SMART MLS (last updated Sun 07/26/2026 10:58:30 PM EST) or New York State Alliance MLS (last updated Mon 07/27/2026 12:03:04 AM EST) or Hudson Valley Catskill Region MLS (last updated Mon 07/27/2026 12:01:13 AM EST) or My State MLS (last updated Sun 07/26/2026 11:30:13 PM EST) or Berkshire MLS (last updated Sun 07/26/2026 8:13:18 PM EST) or OneKey MLS (last updated Mon 07/27/2026 12:00:25 AM EST). Real estate listings held by brokerage firms other than Coldwell Banker Choice Properties may be marked with the Internet Data Exchange logo and detailed information about those properties will include the name of the listing broker(s) when required by the MLS. All rights reserved.
The data relating to real estate for sale on this website appears in part through the SMARTMLS Internet Data Exchange program, a voluntary cooperative exchange of property listing data between licensed real estate brokerage firms, and is provided by SMARTMLS through a licensing agreement. Listing information is from various brokers who participate in the SMARTMLS IDX program and not all listings may be visible on the site. The property information being provided on or through the website is for the personal, non-commercial use of consumers and such information may not be used for any purpose other than to identify prospective properties consumers may be interested in purchasing. Some properties which appear for sale on the website may no longer be available because they are for instance, under contract, sold or are no longer being offered for sale. Property information displayed is deemed reliable but is not guaranteed. . Copyright 2021 SmartMLS, Inc.
Privacy Policy / DMCA Notice / ADA Accessibility


The data relating to real estate for sale on this website appears in part through the SMARTMLS Internet Data Exchange program, a voluntary cooperative exchange of property listing data between licensed real estate brokerage firms, and is provided by SMARTMLS through a licensing agreement. Listing information is from various brokers who participate in the SMARTMLS IDX program and not all listings may be visible on the site. The property information being provided on or through the website is for the personal, non-commercial use of consumers and such information may not be used for any purpose other than to identify prospective properties consumers may be interested in purchasing. Some properties which appear for sale on the website may no longer be available because they are for instance, under contract, sold or are no longer being offered for sale. Property information displayed is deemed reliable but is not guaranteed. . Copyright 2021 SmartMLS, Inc.
Privacy Policy / DMCA Notice / ADA Accessibility

This site is hosted, designed and copyright
© 1994 - 2026 by
Delta Media Group, Inc. -- Patent Pending --
Coldwell Banker® and the Coldwell Banker Logo are registered service marks owned by Coldwell Banker Real Estate LLC. C.B. Choice Properties, INC. fully supports the principles of the Fair Housing Act and the Equal Opportunity Act. Each franchise is independently owned and operated. Any services or products provided by independently owned and operated franchisees are not provided by, affiliated with or related to Coldwell Banker Real Estate LLC nor any of its affiliated companies.
8 Beacon | MLS# 24180648
This single family home located at 8 Beacon, Farmington, CT 06032 is currently listed for sale with an asking price of $659,900. This property was built in 1987 and has 3 bedrooms and 2 full and 1 partial baths with 2299 sq. ft. Beacon is located in the Devonwood subdivision. Search Devonwood real estate on www.coldwellbankerchoice.com today.