
BEDS3
BATHS2 full 1 partial
SQUARE FEET2,086
MLS#B1698928
STATUSActive
PROPERTY TYPEResidential - Single Family
SUBDIVISIONLaurel Park
SCHOOLWilliamsville
Property Description
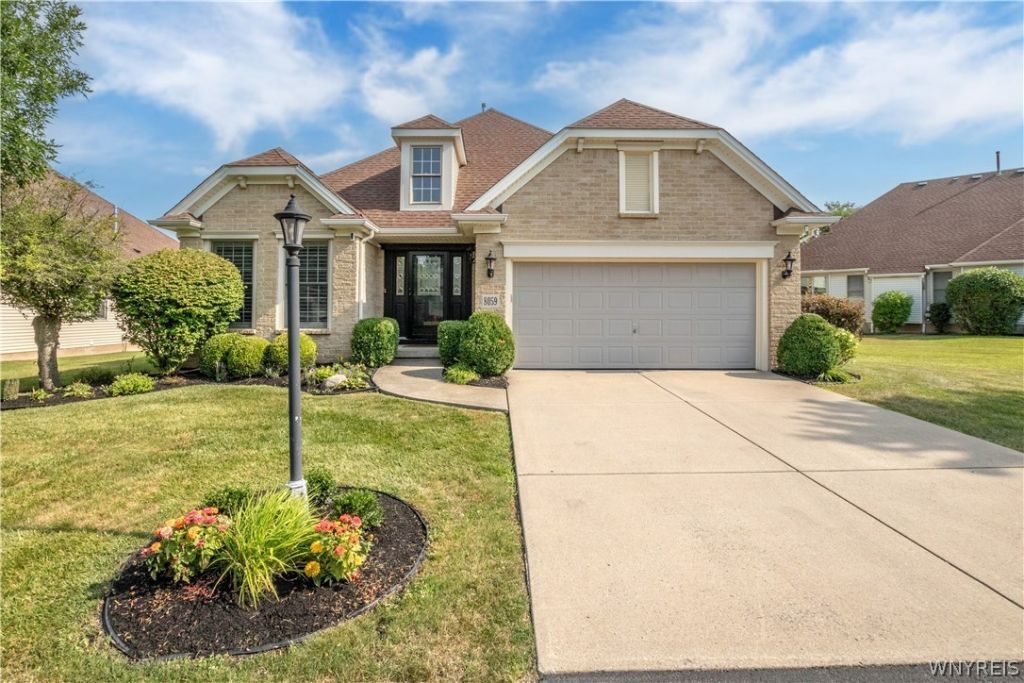
Showings begin Sunday July 19th at the Open House 1-3 This spectacular 3-bedroom, 2 full 2 half-bath residence is sure to impress with its open-concept design, soaring ceilings, and exceptional craftsmanship throughout. Situated on a magnificent oversized wooded lot, you'll enjoy complete privacy while relaxing on the beautiful patio with awning, all surrounded by professionally landscaped grounds. The impressive two-story foyer welcomes you into a home showcasing gleaming hardwood floors, a stunning 26-foot gourmet kitchen with granite countertops, and a spacious great room highlighted by a cozy gas fireplace. Convenient first-floor laundry hookups add to the home's thoughtful design. The luxurious first-floor primary suite offers a relaxing sitting area, walk-in closet, and a spa-inspired bath featuring dual vanities, and quality finishes thruout .Upstairs, two additional spacious bedrooms, a full bath, and an inviting loft/library-perfect for relaxing, or a home office. The finished lower level is an entertainer's dream, complete with a second fireplace, an incredible oversized bar, and a half bath. This extraordinary home truly leaves no stone unturned.
Property Features
Property Type: Residential - Single Family
Basement: Full, Finished, SumpPump
Cooling: CentralAir
Fireplaces: 2
Garage: 2 car attached
Heating: Gas, ForcedAir
Home Style: PatioHome
Lot Size: 0.08 Acres
Roof Type: Asphalt
Taxes: $5,934
Year Built: 2006
Amenities
BreakfastBar
CeilingFans
CathedralCeilings
EntranceFoyer
EatInKitchen
GraniteCounters
JettedTub
KitchenIsland
KitchenFamilyRoomCombo
Pantry
NaturalWoodwork
Loft
MainLevelPrimary
Awnings
Patio
Feature Descriptions
Appliances: Dryer, Dishwasher, FreeStandingRange, GasCooktop, Disposal, GasOven, GasRange, GasWaterHeater, Microwave, Oven, Refrigerator, Washer
Association Amenities: None
Days on Site: 1
Exterior: Brick, VinylSiding, CopperPlumbing
Flooring: Hardwood, Other, SeeRemarks, Varies
HOA Fee: 312/ Monthly
Laundry: InBasement
Lot: IrregularLot, ResidentialLot, Wooded
Parcel#: 143200-057-050-0005-005-200-44
Parking: Attached, Garage, Other, SeeRemarks, GarageDoorOpener
Parking Notes: Attached, Garage, Other, SeeRemarks, GarageDoorOpener
Patio/Porch: Open, Patio, Porch
Pets Allowed: Yes
Security: SecuritySystemOwned
Sewer: Connected
Utilities: CableAvailable, HighSpeedInternetAvailable, SewerConnected, WaterConnected
Water: Connected, Public
Local Schools
School District: Williamsville
Listed By / Shown By
Listing By
Agency Name: HUNT Real Estate Corporation
Agency Contact: 716-553-8384
Shown By
Agency Title: Coldwell Banker Choice Properties
Agency Phone: 833-88-CHOICE (2-4642)

Estimate Your Payment
Estimated Payment
$ 2,205.97 per month $1,513.16 Principal & Interest $494.50 Property Tax $198.30 Homeowner's InsuranceChange Payment Information
Broker Headquarters, 621 Columbia St. Suite 800, Cohoes, NY 12047
Disclaimer:
All information deemed reliable but not guaranteed. All properties are subject to prior sale, change or withdrawal. Neither listing broker(s) or information provider(s) shall be responsible for any typographical errors, misinformation, misprints and shall be held totally harmless. Listing(s) information is provided for consumers personal, non-commercial use and may not be used for any purpose other than to identify prospective properties consumers may be interested in purchasing. Information on this site was last updated 07/16/2026. The listing information on this page last changed on 07/16/2026. The data relating to real estate for sale on this website comes in part from the Internet Data Exchange program of Delta Media Group MLS (last updated Thu 07/16/2026 2:51:31 AM EST) or GSMLS (last updated Thu 07/16/2026 12:24:10 AM EST) or SMART MLS (last updated Wed 07/15/2026 10:58:30 PM EST) or New York State Alliance MLS (last updated Thu 07/16/2026 2:34:55 AM EST) or Hudson Valley Catskill Region MLS (last updated Thu 07/16/2026 12:11:16 AM EST) or My State MLS (last updated Wed 07/15/2026 11:30:15 PM EST) or Berkshire MLS (last updated Wed 07/15/2026 8:13:22 PM EST) or OneKey MLS (last updated Thu 07/16/2026 1:45:30 AM EST). Real estate listings held by brokerage firms other than Coldwell Banker Choice Properties may be marked with the Internet Data Exchange logo and detailed information about those properties will include the name of the listing broker(s) when required by the MLS. All rights reserved.
Privacy Policy / DMCA Notice / ADA Accessibility


Privacy Policy / DMCA Notice / ADA Accessibility

This site is hosted, designed and copyright
© 1994 - 2026 by
Delta Media Group, Inc. -- Patent Pending --
Coldwell Banker® and the Coldwell Banker Logo are registered service marks owned by Coldwell Banker Real Estate LLC. C.B. Choice Properties, INC. fully supports the principles of the Fair Housing Act and the Equal Opportunity Act. Each franchise is independently owned and operated. Any services or products provided by independently owned and operated franchisees are not provided by, affiliated with or related to Coldwell Banker Real Estate LLC nor any of its affiliated companies.
8059 Laurel Park Ln | MLS# B1698928
This single family home located at 8059 Laurel Park Ln, East Amherst, NY 14051 is currently listed for sale with an asking price of $679,900. This property was built in 2006 and has 3 bedrooms and 2 full and 1 partial baths with 2086 sq. ft. Laurel Park Ln is located in the Laurel Park subdivision within the Williamsville school district. Search Laurel Park real estate on www.coldwellbankerchoice.com today.