
BEDS3
BATHS1 full 1 partial
SQUARE FEET1,408
MLS#R1711389
STATUSActive
PROPERTY TYPEResidential - Single Family
SUBDIVISIONOrchard Park
SCHOOLEast Irondequoit
Property Description
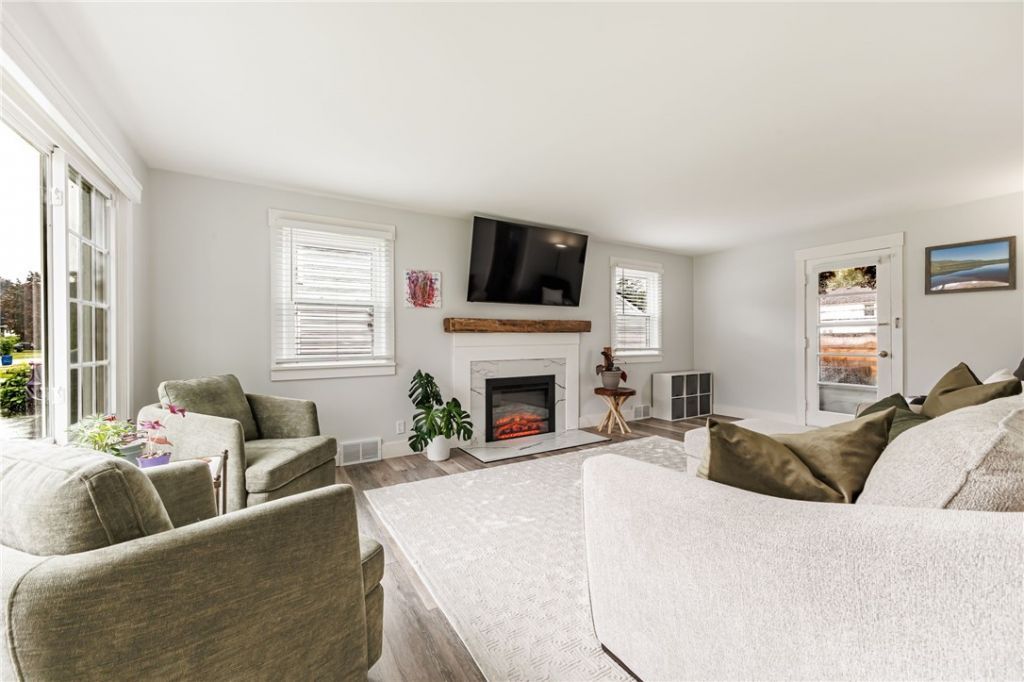
This simply stunning home is tucked away in a charming, sidewalk-lined neighborhood and will draw you in from the start. Just a minute or two from Irondequoit Bay. You'll appreciate the warmth, natural light, and exceptional care that has gone into this immaculately maintained and modernized 3-bedroom, 1.5-bath home. The updates and low maintance this home offers are endless vinyl siding, vinyl windows, attached garage, doublewide driveway, 1 year total tear off roof, added half bath, central air, and it doesn't stop there. Well-proportioned spaces create a seamless and high functional layout. The entire main level features new luxury vinyl flooring a spacious living room electric fireplace, large dining room, and an updated kitchen with a unexpected large pantry as well as a perfectly appointed new half bath! Upstairs, you'll find three bedrooms, and a full bath. The generous sized primary bedroom features two closets, including a walk-in! Outside, enjoy your own backyard private retreat made for making memories with an impressive deck, large storage shed, and 6-foot vinyl fully fenced yard, offers privacy peace of mind and low maintance. Full basement great for storage or additional space in the future. With its idealistic, functional layout, beautiful renovations, abundant natural light, and unbeatable location near the Bay, this home truly combines comfort, style, and convenience. Open Houses: WED 9/3 6:30PM to 7:30PM and SAT 11:30AM to 1PM Delayed Showings until 9/1 at 1PM Delayed Negotiations 9/8 at 5PM
Property Features
Property Type: Residential - Single Family
Basement: Full
Cooling: CentralAir
Fenced: Yes
Fireplaces: 1
Garage: 1 car attached
Heating: Gas, ForcedAir
Home Style: Colonial, TwoStory
Lot Size: 0.21 Acres
Roof Type: Asphalt
Stories: 2.0
Taxes: $7,098
Year Built: 1949
Amenities
CeilingFans
EatInKitchen
Pantry
SolidSurfaceCounters
BlacktopDriveway
Deck
FullyFenced
PlayStructure
Feature Descriptions
Appliances: AppliancesNegotiable, Dryer, Dishwasher, ElectricWaterHeater, Disposal, GasOven, GasRange, GasWaterHeater, Microwave, Refrigerator
Exterior: Brick, VinylSiding
Fencing: Full
Flooring: Carpet, Hardwood, LuxuryVinyl, Tile, Varies
Laundry: InBasement
Lot: Rectangular, RectangularLot, ResidentialLot
Lot Dimensions: 66X140
Parcel#: 263400-092-200-0004-066-000
Parking: Attached, Garage, Driveway, GarageDoorOpener
Parking Notes: Attached, Garage, Driveway, GarageDoorOpener
Patio/Porch: Deck
Sewer: Connected
Utilities: ElectricityConnected, HighSpeedInternetAvailable, SewerConnected, WaterConnected
Water: Connected, Public
Local Schools
School District: East Irondequoit
Listed By / Shown By
Listing By
Agency Name: RE/MAX Plus
Agency Contact: 585-279-8263
Shown By
Agency Title: Coldwell Banker Choice Properties
Agency Phone: 833-88-CHOICE (2-4642)

Estimate Your Payment
Estimated Payment
$ 1,270.90 per month $600.68 Principal & Interest $591.50 Property Tax $78.72 Homeowner's InsuranceChange Payment Information
Broker Headquarters, 621 Columbia St. Suite 800, Cohoes, NY 12047
Disclaimer:
All information deemed reliable but not guaranteed. All properties are subject to prior sale, change or withdrawal. Neither listing broker(s) or information provider(s) shall be responsible for any typographical errors, misinformation, misprints and shall be held totally harmless. Listing(s) information is provided for consumers personal, non-commercial use and may not be used for any purpose other than to identify prospective properties consumers may be interested in purchasing. Information on this site was last updated 09/02/2026. The listing information on this page last changed on 09/02/2026. The data relating to real estate for sale on this website comes in part from the Internet Data Exchange program of Delta Media Group MLS (last updated Wed 09/02/2026 12:14:42 AM EST) or GSMLS (last updated Tue 09/01/2026 11:54:07 PM EST) or SMART MLS (last updated Tue 09/01/2026 10:58:28 PM EST) or New York State Alliance MLS (last updated Wed 09/02/2026 12:10:58 AM EST) or Hudson Valley Catskill Region MLS (last updated Wed 09/02/2026 12:11:12 AM EST) or My State MLS (last updated Tue 09/01/2026 11:30:09 PM EST) or Berkshire MLS (last updated Tue 09/01/2026 8:13:52 PM EST) or OneKey MLS (last updated Wed 09/02/2026 12:07:24 AM EST). Real estate listings held by brokerage firms other than Coldwell Banker Choice Properties may be marked with the Internet Data Exchange logo and detailed information about those properties will include the name of the listing broker(s) when required by the MLS. All rights reserved.
Privacy Policy / DMCA Notice / ADA Accessibility


Privacy Policy / DMCA Notice / ADA Accessibility

This site is hosted, designed and copyright
© 1994 - 2026 by
Delta Media Group, Inc. -- Patent Pending --
Coldwell Banker® and the Coldwell Banker Logo are registered service marks owned by Coldwell Banker Real Estate LLC. C.B. Choice Properties, INC. fully supports the principles of the Fair Housing Act and the Equal Opportunity Act. Each franchise is independently owned and operated. Any services or products provided by independently owned and operated franchisees are not provided by, affiliated with or related to Coldwell Banker Real Estate LLC nor any of its affiliated companies.
85 Keswick Road | MLS# R1711389
This single family home located at 85 Keswick Road , Rochester, NY 14609 is currently listed for sale with an asking price of $269,900. This property was built in 1949 and has 3 bedrooms and 1 full and 1 partial baths with 1408 sq. ft. Keswick Road is located in the Orchard Park subdivision within the East Irondequoit school district. Search Orchard Park real estate on www.coldwellbankerchoice.com today.