
BEDS4
BATHS3 full
SQUARE FEET1,672
MLS#1039800
STATUSActive
PROPERTY TYPEResidential - Single Family
SCHOOLFarmingdale
Property Description
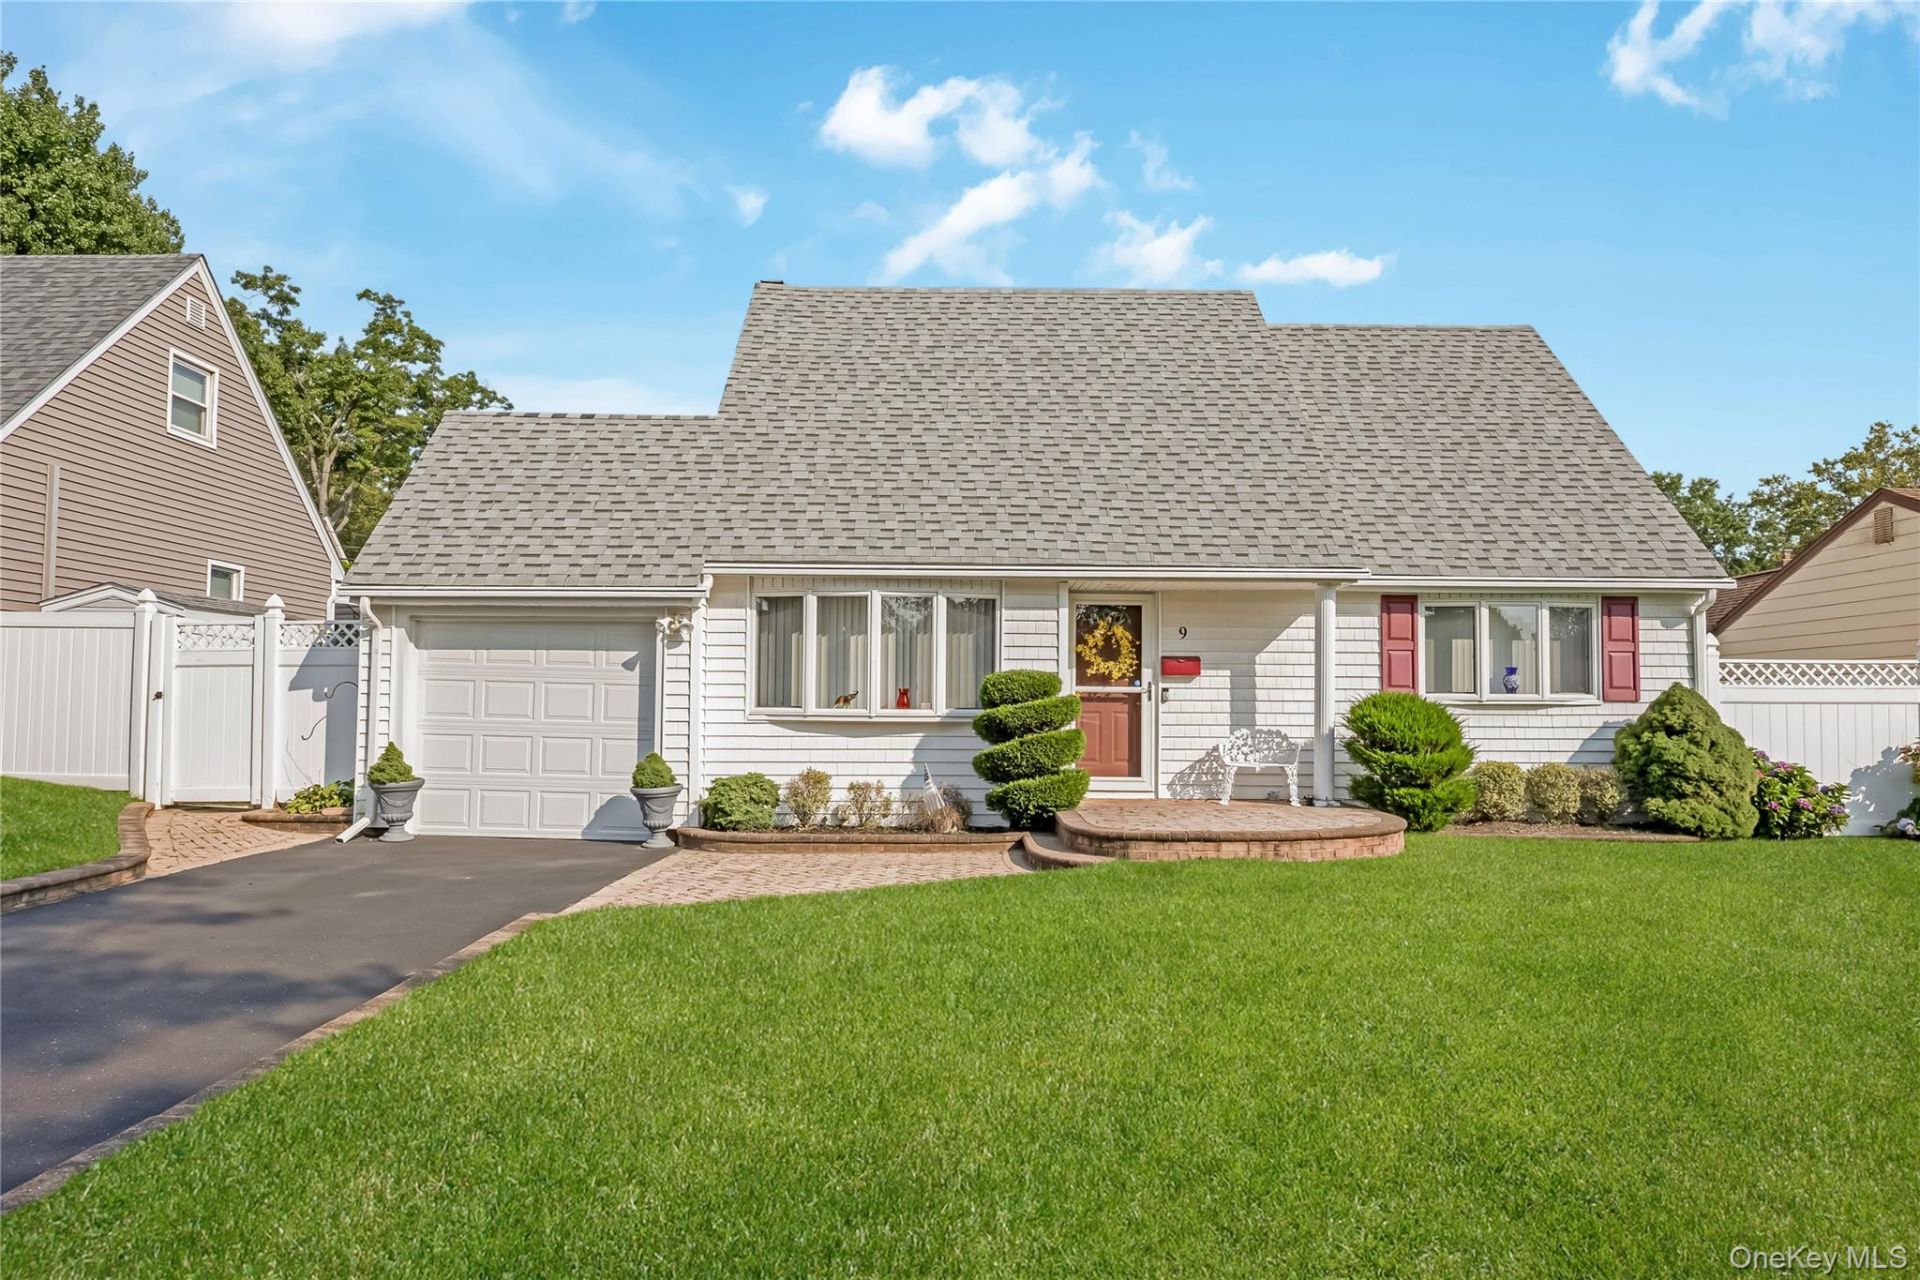
Mint Expanded Cape situated on a quiet mid-block in Lenox Hills area, Incorporated Village, features great curb appeal with front exterior with new vinyl siding, vinyl soffits, leaders and gutters with gutter guards, and window shutters. Storm door, entry steel door, foyer with ceramic tile floor and closet, living room or formal dining room with refinished hardwood floors, Andersen bay window, and new ductless air conditioner. Updated eat-in kitchen with oak cabinets, custom quartz countertops and backsplash, stainless steel sink, stainless steel appliances, refrigerator, gas cooking, dishwasher, hi hats, ceiling fan, and ceramic tile floor. Beautiful rear extended large family room/great room with ceramic tile floor, partial vaulted ceiling, skylight, new ductless air conditioner and sliding doors to patio. Updated full bath with Silestone counters, Kohler fixtures, hi hats and ceramic tile. Master bedroom with refinished hardwood floors, double mirrored closet, ceiling fan and built-in air conditioner. Den or fourth bedroom with refinished hardwood floors. Second floor, full rear dormered, features a large bedroom with wall to wall carpeting, ceiling fan, 4 closets, 1 is a walk-in closet. Bedroom with wall to wall carpeting, ceiling fan and 2 closets, updated full bath with pedestal sink and ceramic tile. Attic with scuttle. Full partially finished basement features an entertainment center, living room, bedroom with wall to wall carpeting, full bath, laundry room with washer and dryer, and utility room. Gas heat, heating system approximately 18 years old, separate hot water heater 4 years old, 3 zone heat, 100 amp electric. All Andersen windows, verticals, newly painted interior, interior raised panel doors, 1,672 sq ft of living space, not including basement and garage. One car attached garage with new vinyl garage door, electric garage door opener, and loft storage. Roof approximately 3 years old stripped to sheathing. Privately fenced backyard, shed, brick paver patios, new cement retaining wall, underground sprinklers. Convenient to all transportation and shopping. Close to railroad. Close to Bethpage State Park and Golf Course. Northside Elementary School. Tax grievance filed.
Property Features
Property Type: Residential - Single Family
Basement: Finished, Full
Basement: Yes
Cooling: Ductless
Garage: 1
Heating: Hot Water, Natural Gas
Home Style: Exp Cape
Lot Size: 0.14 Acres
Taxes: $11,994
Year Built: 1951
Amenities
First Floor Bedroom
First Floor Full Bath
Cathedral Ceiling(s)
Ceiling Fan(s)
Eat-in Kitchen
Entrance Foyer
Formal Dining
Pantry
Walk-In Closet(s)
Lighting
Mailbox
Rain Gutters
Feature Descriptions
Appliances: Dishwasher, Dryer, Gas Cooktop, Gas Oven, Gas Range, Range, Refrigerator, Washer, Gas Water Heater
Attic: Scuttle
Building Area Total: 1672
Days on Site: 7
Exterior: Vinyl Siding
Fencing: Back Yard
Flooring: Carpet, Ceramic Tile, Hardwood
Formal Dining: Yes
GarageY/N: Yes
Heating Zones: 3
House Faces: North
Included In Taxes: Sewer, Trash
Laundry: In Basement, Laundry Room
Lot Dimensions: 60 x 100
Lot Features: Back Yard, Front Yard, Landscaped, Level, Near Golf Course, Near Public Transit, Near School, Near Shops, Sprinklers In Front, Sprinklers In Rear
Number Of Kitchens: 1
On Market Date: 2026-08-17
Other Structures: Shed(s)
Parcel Number: 2409-49-208-00-0009-0
Parking Features: Attached, Driveway, Garage, Garage Door Opener
Patio And Porch: Patio
Rental Term: Monthly
Rooms Total: 7
Seller Concession: Yes
Sewer: Public Sewer
Skylight: Y
Utilities: Electricity Connected, Sewer Connected, Water Connected
Water: Public
Window Features: Insulated Windows, Skylight(s)
Local Schools
High School: Farmingdale Senior High School
Middle School: Howitt School
Elementary School: Northside Elementary School
School District: Farmingdale
Listed By / Shown By
Listing By
Agency Name: Coldwell Banker American Homes
Agency Contact: 516-293-2323
Shown By
Agency Title: Coldwell Banker Choice Properties
Agency Phone: 833-88-CHOICE (2-4642)

Estimate Your Payment
Estimated Payment
$ 3,013.26 per month $1,780.43 Principal & Interest $999.50 Property Tax $233.33 Homeowner's InsuranceChange Payment Information
Broker Headquarters, 621 Columbia St. Suite 800, Cohoes, NY 12047
Disclaimer:
All information deemed reliable but not guaranteed. All properties are subject to prior sale, change or withdrawal. Neither listing broker(s) or information provider(s) shall be responsible for any typographical errors, misinformation, misprints and shall be held totally harmless. Listing(s) information is provided for consumers personal, non-commercial use and may not be used for any purpose other than to identify prospective properties consumers may be interested in purchasing. Information on this site was last updated 08/25/2026. The listing information on this page last changed on 08/25/2026. The data relating to real estate for sale on this website comes in part from the Internet Data Exchange program of Delta Media Group MLS (last updated Tue 08/25/2026 12:01:35 AM EST) or GSMLS (last updated Mon 08/24/2026 11:54:11 PM EST) or SMART MLS (last updated Mon 08/24/2026 10:58:24 PM EST) or New York State Alliance MLS (last updated Mon 08/24/2026 11:59:00 PM EST) or Hudson Valley Catskill Region MLS (last updated Mon 08/24/2026 11:51:14 PM EST) or My State MLS (last updated Mon 08/24/2026 11:30:14 PM EST) or Berkshire MLS (last updated Mon 08/24/2026 8:13:08 PM EST) or OneKey MLS (last updated Mon 08/24/2026 11:53:21 PM EST). Real estate listings held by brokerage firms other than Coldwell Banker Choice Properties may be marked with the Internet Data Exchange logo and detailed information about those properties will include the name of the listing broker(s) when required by the MLS. All rights reserved.
Listing data and photos distributed by MLSGRID
Member Participants (and their affiliated licensees, if applicable) shall indicate on their websites that IDX information is provided exclusively for consumers’ personal non-commercial use, that it may not be used for any purpose other than to identify prospective properties consumers may be interested in purchasing, that the data is deemed reliable but is not guaranteed by MLS GRID, and that the use of the MLS GRID Data may be subject to an end user license agreement prescribed by the Member Participant’s applicable MLS if any and as amended from time to time. MLS GRID may, at its discretion, require use of other disclaimers as necessary to protect Member Participant, and/or their MLS from liability.
Based on information submitted to the MLS GRID. All data is obtained from various sources and may not have been verified by broker or MLS GRID. Supplied Open House Information is subject to change without notice. All information should be independently reviewed and verified for accuracy. Properties may or may not be listed by the office/agent presenting the information.
Privacy Policy / DMCA Notice / ADA Accessibility


Member Participants (and their affiliated licensees, if applicable) shall indicate on their websites that IDX information is provided exclusively for consumers’ personal non-commercial use, that it may not be used for any purpose other than to identify prospective properties consumers may be interested in purchasing, that the data is deemed reliable but is not guaranteed by MLS GRID, and that the use of the MLS GRID Data may be subject to an end user license agreement prescribed by the Member Participant’s applicable MLS if any and as amended from time to time. MLS GRID may, at its discretion, require use of other disclaimers as necessary to protect Member Participant, and/or their MLS from liability.
Based on information submitted to the MLS GRID. All data is obtained from various sources and may not have been verified by broker or MLS GRID. Supplied Open House Information is subject to change without notice. All information should be independently reviewed and verified for accuracy. Properties may or may not be listed by the office/agent presenting the information.
Privacy Policy / DMCA Notice / ADA Accessibility

This site is hosted, designed and copyright
© 1994 - 2026 by
Delta Media Group, Inc. -- Patent Pending --
Coldwell Banker® and the Coldwell Banker Logo are registered service marks owned by Coldwell Banker Real Estate LLC. C.B. Choice Properties, INC. fully supports the principles of the Fair Housing Act and the Equal Opportunity Act. Each franchise is independently owned and operated. Any services or products provided by independently owned and operated franchisees are not provided by, affiliated with or related to Coldwell Banker Real Estate LLC nor any of its affiliated companies.
9 Linwood Avenue | MLS# 1039800
This single family home located at 9 Linwood Avenue , Farmingdale, NY 11735 is currently listed for sale with an asking price of $799,990. This property was built in 1951 and has 4 bedrooms and 3 full baths with 1672 sq. ft. Linwood Avenue is located within the Farmingdale school district. Search Farmingdale real estate on www.coldwellbankerchoice.com today.