
BEDS3
BATHS2 full
SQUARE FEET1,950
MLS#B1719101
STATUSActive
PROPERTY TYPEResidential - Single Family
SUBDIVISIONWarner Estates
SCHOOLLancaster
Property Description
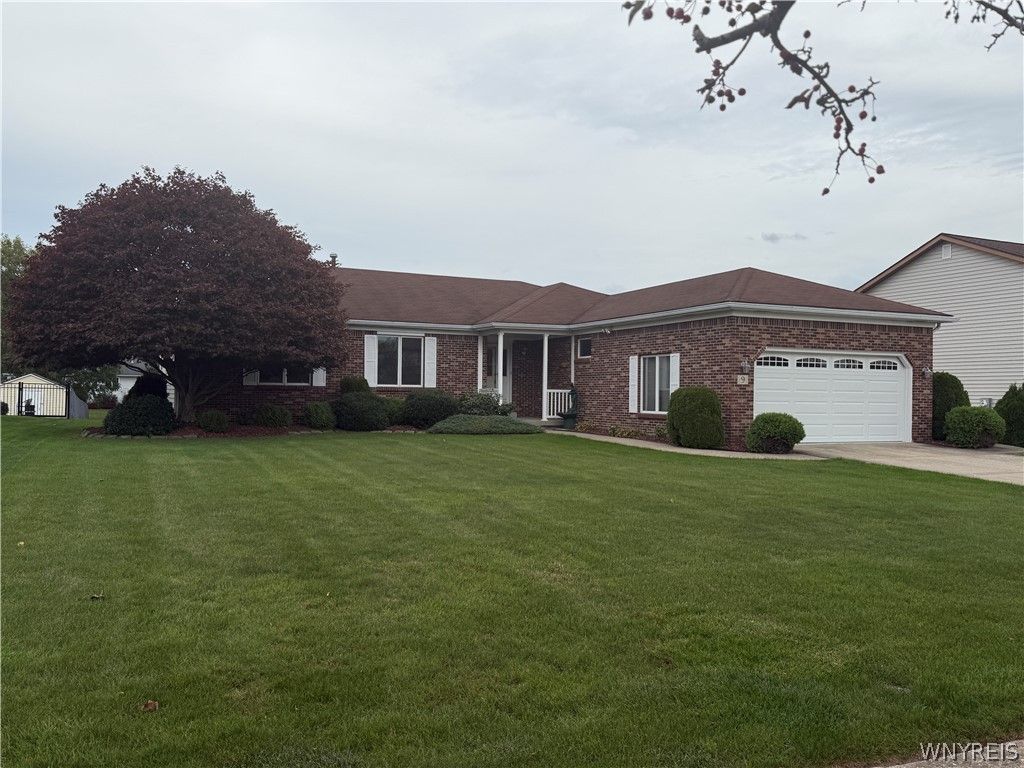
HARD to FIND custom-built Donato Builders RANCH with all the desired amenities found in today's custom new-builds. Experience Ai-STAGING: SEE BEYOND THE EMPTY ROOMS TOUR featuring 1,950 sf to show its light, well-maintained, open-floor-plan, impressive natural sunlight, 8ft ceilings, expanding the generously sized living spaces. Extra features: 1st floor-laundry room with large vacuum/broom closet plus deep-utility-sink; find easily-expanded 2nd bath-shower (per plans) and large conveniently located 7.5 ft pantry (Other Rm1), large-U-Shaped-Kitchen w/solid oak-cabinets, neutral Corian countertops/matching double sink. NOW START the SEE BEYOND THE EMPTY ROOMS TOUR, unlock, walk into the foyer, be greeted by the Great-Room with brick-wood-burning fireplace(gas-starter) flanked by Andersen casements w/French-door leading out to short staircase onto colored-stamped-concrete patio(25x15ft). Heading back inside, you're back in the Great-Room(21x17ft) turn left, you're in the Family-Room(16x14ft) with matching casements. Turn into the Dinette(14x18ft) that beams natural light through the spindles & bow-3-window-nook, plus breakfast-bar(9ft) for extra seating; see double-6-paneled doors, open them to find shelved-pantry(7.5ft) to hold appliances/party pieces. Step into the working U-Shaped Kitchen(10x18ft) with ample raised-paneled oak cabinets, Corian sink & counter-tops, find a desk/nook for paying bills. Peek into 1st-floor-laundry-room with deep-sink & large closet, OR open the door to 2-car garage w/inside water faucet OR notice the 2nd full-bathroom, with glass-door-shower, with room to expand depth/width(per plan). March down the hall to the bedrooms, there's two good-sized rooms w/ceiling fans and roomy closets, just ahead see the king-sized Primary Bedroom (16.6x14.5ft) with a large closet. Check out the full-bath with beige tub/shower, large double-vanity sinks, ample lighting. Last place to visit is the basement; deep, L-Shaped open, dry, insulated, expandable space with newer Hi-Efficient furnace, extra electric plugs distributed throughout. You are invited to SEE BEYOND THE EMPTY ROOMS, an AI-STAGING TOUR to experience this unique custom-built home.
Property Features
Property Type: Residential - Single Family
Basement: Full, Sump Pump
Cooling: Central Air
Fireplaces: 1
Garage: 2 car attached
Heating: Gas, Forced Air
Home Style: Ranch
Lot Size: 0.70 Acres
Roof Type: Asphalt, Architectural, Shingle
Stories: 1.0
Taxes: $6,983
Year Built: 1989
Amenities
Breakfast Bar
Ceiling Fan(s)
Separate/Formal Dining Room
Entrance Foyer
Great Room
Living/Dining Room
Other
Pantry
See Remarks
Solid Surface Counters
Skylights
Walk-In Pantry
Natural Woodwork
Bedroom on Main Level
Main Level Primary
Programmable Thermostat
Concrete Driveway
Fence
Patio
Feature Descriptions
Accessibility: No Stairs, Other, Accessible Doors, Accessible Entrance
Appliances: Dishwasher, Exhaust Fan, Disposal, Gas Water Heater, Range Hood
Days on Site: 34
Exterior: Brick, Vinyl Siding, Copper Plumbing
Fencing: Partial
Flooring: Carpet, Laminate, Varies, Vinyl
Laundry: Main Level
Lot: Cul-De-Sac, Rectangular, Rectangular Lot, Residential Lot
Lot Dimensions: 75X195
Parcel#: 145289-093-140-0004-050-000
Parking: Attached, Electricity, Garage, Water Available, Driveway, Garage Door Opener
Parking Notes: Attached, Electricity, Garage, Water Available, Drivew
Patio/Porch: Covered, Patio, Porch
Sewer: Connected
Utilities: Cable Available, Electricity Available, Electricity Connected, Sewer Connected, Water Connected
Water: Connected, Public
Window: Skylight(s)
Local Schools
High School: Lancaster High
Middle School: Lancaster Middle
School District: Lancaster
Listed By / Shown By
Listing By
Agency Name: HUNT Real Estate ERA
Agency Contact: 716-903-3553
Shown By
Agency Title: Coldwell Banker Choice Properties
Agency Phone: 833-88-CHOICE (2-4642)

Estimate Your Payment
Estimated Payment
$ 1,815.36 per month $1,090.53 Principal & Interest $581.92 Property Tax $142.92 Homeowner's InsuranceChange Payment Information
Broker Headquarters, 621 Columbia St. Suite 800, Cohoes, NY 12047
Disclaimer:
All information deemed reliable but not guaranteed. All properties are subject to prior sale, change or withdrawal. Neither listing broker(s) or information provider(s) shall be responsible for any typographical errors, misinformation, misprints and shall be held totally harmless. Listing(s) information is provided for consumers personal, non-commercial use and may not be used for any purpose other than to identify prospective properties consumers may be interested in purchasing. Information on this site was last updated 11/05/2026. The listing information on this page last changed on 11/05/2026. The data relating to real estate for sale on this website comes in part from the Internet Data Exchange program of Delta Media Group MLS (last updated Thu 11/05/2026 12:50:26 AM EST) or GSMLS (last updated Thu 11/05/2026 12:24:10 AM EST) or SMART MLS (last updated Wed 11/04/2026 10:58:43 PM EST) or New York State Alliance MLS (last updated Thu 11/05/2026 12:47:00 AM EST) or Hudson Valley Catskill Region MLS (last updated Thu 11/05/2026 12:11:20 AM EST) or My State MLS (last updated Wed 11/04/2026 11:30:10 PM EST) or Berkshire MLS (last updated Wed 11/04/2026 8:13:23 PM EST) or OneKey MLS (last updated Thu 11/05/2026 12:42:22 AM EST). Real estate listings held by brokerage firms other than Coldwell Banker Choice Properties may be marked with the Internet Data Exchange logo and detailed information about those properties will include the name of the listing broker(s) when required by the MLS. All rights reserved.
Privacy Policy / DMCA Notice / ADA Accessibility


Privacy Policy / DMCA Notice / ADA Accessibility

This site is hosted, designed and copyright
© 1994 - 2026 by
Delta Media Group, Inc. -- Patent Pending --
Coldwell Banker® and the Coldwell Banker Logo are registered service marks owned by Coldwell Banker Real Estate LLC. C.B. Choice Properties, INC. fully supports the principles of the Fair Housing Act and the Equal Opportunity Act. Each franchise is independently owned and operated. Any services or products provided by independently owned and operated franchisees are not provided by, affiliated with or related to Coldwell Banker Real Estate LLC nor any of its affiliated companies.
9 Lucia Court | MLS# B1719101
This single family home located at 9 Lucia Court, Lancaster, NY 14086 is currently listed for sale with an asking price of $490,000. This property was built in 1989 and has 3 bedrooms and 2 full baths with 1950 sq. ft. Lucia Court is located in the Warner Estates subdivision within the Lancaster school district. Search Warner Estates real estate on www.coldwellbankerchoice.com today.