
BEDS3
BATHS3 full 1 partial
SQUARE FEET3,490
MLS#4038369
STATUS
PROPERTY TYPEResidential - Townhouse
Property Description
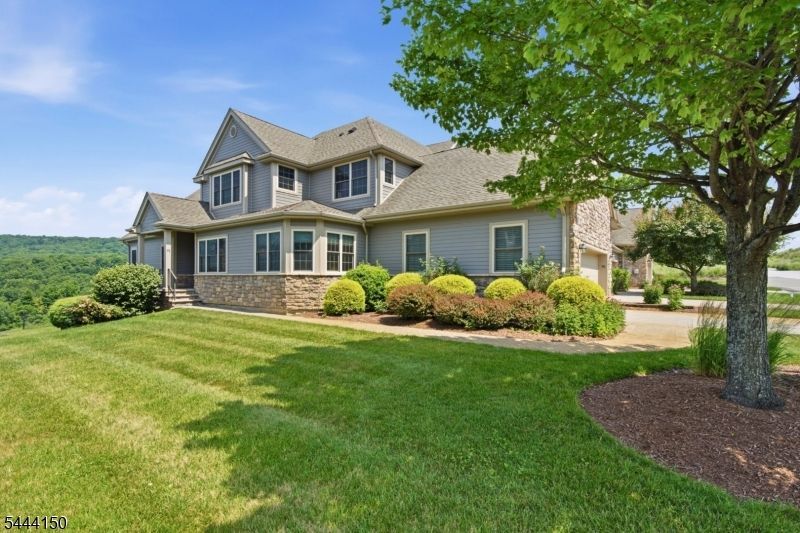
Indulge in resort living in this golf-fronting 3-bedroom, 3.5-bath corner townhome with sweeping views of the fairway, mountains and sunsets. The main and second levels feature beautiful hardwood floors, high ceilings and extensive crown, chair and picture moldings that give the home a warm, refined feel. Enjoy two master suites one on the main level and one upstairs each with its own luxurious bath, including a jetted tub in one and a deep soaking tub in the other. The kitchen is designed for serious cooking and entertaining with upgraded Wolf appliances, granite countertops and rich cabinetry, all open to the living area with a gas fireplace and marble surround. The finished walk-out lower level offers Berber carpet, flexible extra rooms for an office and exercise space, and direct access to a paver patio overlooking the course. You will find attached a two-car garage with auto opener, paver driveway and walkway, huge storage area, lots of windows and generously sized rooms. From here you can walk to the country club with indoor and outdoor pools available by membership, and enjoy three on-site golf courses plus four more nearby, along with Mountain Creek biking, snowboarding/skiing and water park. Ride around the resort on the included golf cart! A true four-season resort lifestyle right at your door.
Property Features
Property Type: Residential - Townhouse
Basement: Yes
Basement: Finished, Full, Walkout
Cooling: 2 Units, Central Air, Multi-Zone Cooling
Fuel Type: Gas-Natural
Garage: 2
Heating: 2 Units, Forced Hot Air, Multi-Zone
Home Style: Townhouse-End Unit, Multi Floor Unit
Lot Size: 0.19 Acres
Roof Type: Asphalt Shingle
Taxes: $13,666
Amenities
Blinds
CODetect
CeilHigh
JacuzTyp
SmokeDet
SoakTub
StallShw
StallTub
TubShowr
WlkInCls
Curbs
Deck
Patio
Storm Door(s)
Feature Descriptions
Appliances: Carbon Monoxide Detector, Cooktop - Electric, Dishwasher, Dryer, Refrigerator, See Remarks, Wall Oven(s) - Electric, Washer, Water Softener-Own
Bath: Jetted Tub, Stall Shower
Days on Site: 13
Driveway: 2 Car Width, Additional Parking, Driveway-Exclusive, Paver Block
Exterior: Clapboard, Composition Siding, Stone
Fireplace: Gas Fireplace, Living Room
Flooring: Carpeting, Tile, Wood
Handicap: No
Lot: Backs to Golf Course
Lot Dimensions: 0.19 acre(s)
Parking Notes: Attached Garage, Garage Door Opener
Sewer: Public Sewer, Sewer Charge Extra
Utilities: All Underground
Water: Public Water, Water Charge Extra
Room Sizes
Primary: 18x16
Bedroom 2: 21x13
Bedroom 3: 19x12
Dining Room: 15x14
Family Room: 28x16
Den: 12x10
Kitchen: 24x11
Living Room: 19x16
Breakfast: 11x10
Exercise Room: 15x13
Rec Room: 17x16
Foyer: 12x6
Local Schools
High School: HARDYSTON
Middle School: HARDYSTON
Elementary School: HARDYSTON
Listed By / Shown By
Listed By
Agency Name: MOUNTAIN PROPERTIES
Agency Contact: 973-827-6767
Shown By
Agency Title: Coldwell Banker Choice Properties
Agency Phone: 833-88-CHOICE (2-4642)

Estimate Your Payment
Estimated Payment
$ 3,026.51 per month $1,668.95 Principal & Interest $1,138.83 Property Tax $218.72 Homeowner's InsuranceChange Payment Information
Broker Headquarters, 621 Columbia St. Suite 800, Cohoes, NY 12047
Disclaimer:
All information deemed reliable but not guaranteed. All properties are subject to prior sale, change or withdrawal. Neither listing broker(s) or information provider(s) shall be responsible for any typographical errors, misinformation, misprints and shall be held totally harmless. Listing(s) information is provided for consumers personal, non-commercial use and may not be used for any purpose other than to identify prospective properties consumers may be interested in purchasing. Information on this site was last updated 07/17/2026. The listing information on this page last changed on 07/17/2026. The data relating to real estate for sale on this website comes in part from the Internet Data Exchange program of Delta Media Group MLS (last updated Fri 07/17/2026 12:00:10 AM EST) or GSMLS (last updated Thu 07/16/2026 11:54:19 PM EST) or SMART MLS (last updated Thu 07/16/2026 10:58:25 PM EST) or New York State Alliance MLS (last updated Thu 07/16/2026 11:59:05 PM EST) or Hudson Valley Catskill Region MLS (last updated Thu 07/16/2026 11:51:22 PM EST) or My State MLS (last updated Thu 07/16/2026 11:30:16 PM EST) or Berkshire MLS (last updated Thu 07/16/2026 8:13:11 PM EST) or OneKey MLS (last updated Thu 07/16/2026 11:53:28 PM EST). Real estate listings held by brokerage firms other than Coldwell Banker Choice Properties may be marked with the Internet Data Exchange logo and detailed information about those properties will include the name of the listing broker(s) when required by the MLS. All rights reserved.
Privacy Policy / DMCA Notice / ADA Accessibility


Privacy Policy / DMCA Notice / ADA Accessibility

This site is hosted, designed and copyright
© 1994 - 2026 by
Delta Media Group, Inc. -- Patent Pending --
Coldwell Banker® and the Coldwell Banker Logo are registered service marks owned by Coldwell Banker Real Estate LLC. C.B. Choice Properties, INC. fully supports the principles of the Fair Housing Act and the Equal Opportunity Act. Each franchise is independently owned and operated. Any services or products provided by independently owned and operated franchisees are not provided by, affiliated with or related to Coldwell Banker Real Estate LLC nor any of its affiliated companies.
98 Tarrington Rd | MLS# 4038369
This townhouse located at 98 Tarrington Rd, Hardyston, NJ 07419 is currently listed for sale with an asking price of $749,900. This property has 3 bedrooms and 3 full and 1 partial baths with 3490 sq. ft. Search Hardyston real estate on www.coldwellbankerchoice.com today.